A kitchen planning brief for Calacatta White: choose the visual centre, map veins across a 96 x 48 in island and waterfall, coordinate 12 x 12 in floor tiles with full-height backsplash, and set honest care expectations before fabrication.
Apexstone material brief
Calacatta White Kitchen Design Ideas
A Calacatta White kitchen works when its movement has a beginning and an end. The island, perimeter counters and backsplash should not compete for attention or be cut as unrelated rectangles. This guide walks through the decisions in the order a real project meets them: first the visual centre, then the vein map, then the pairings, and finally the care expectations you should accept before fabrication starts.
Choose the visual centre before the palette
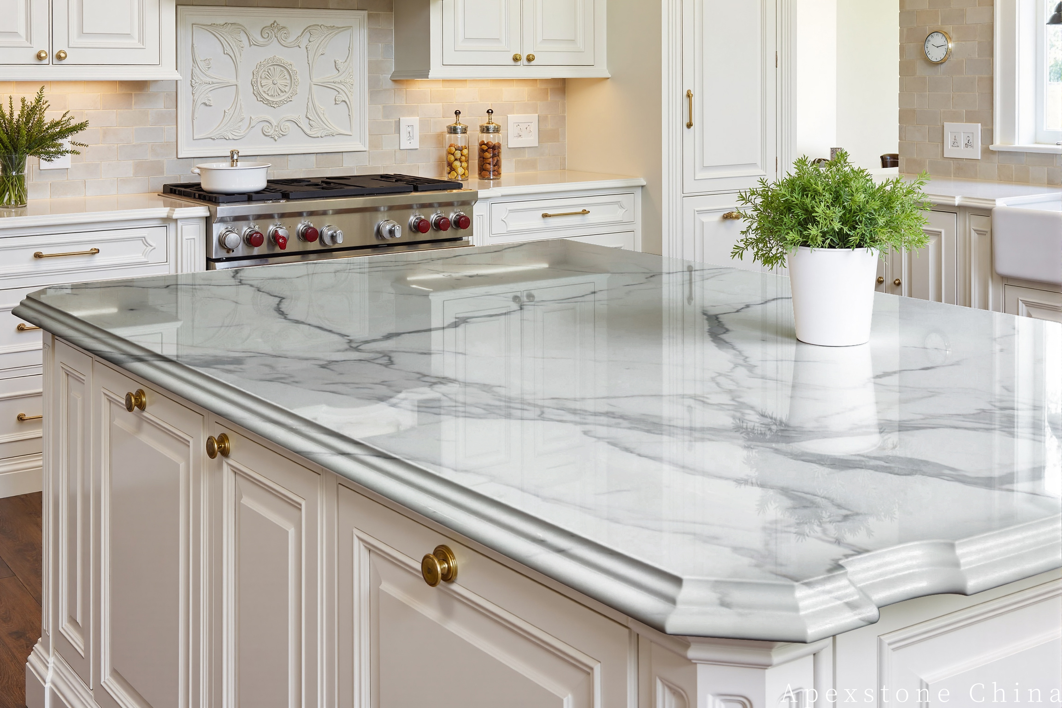
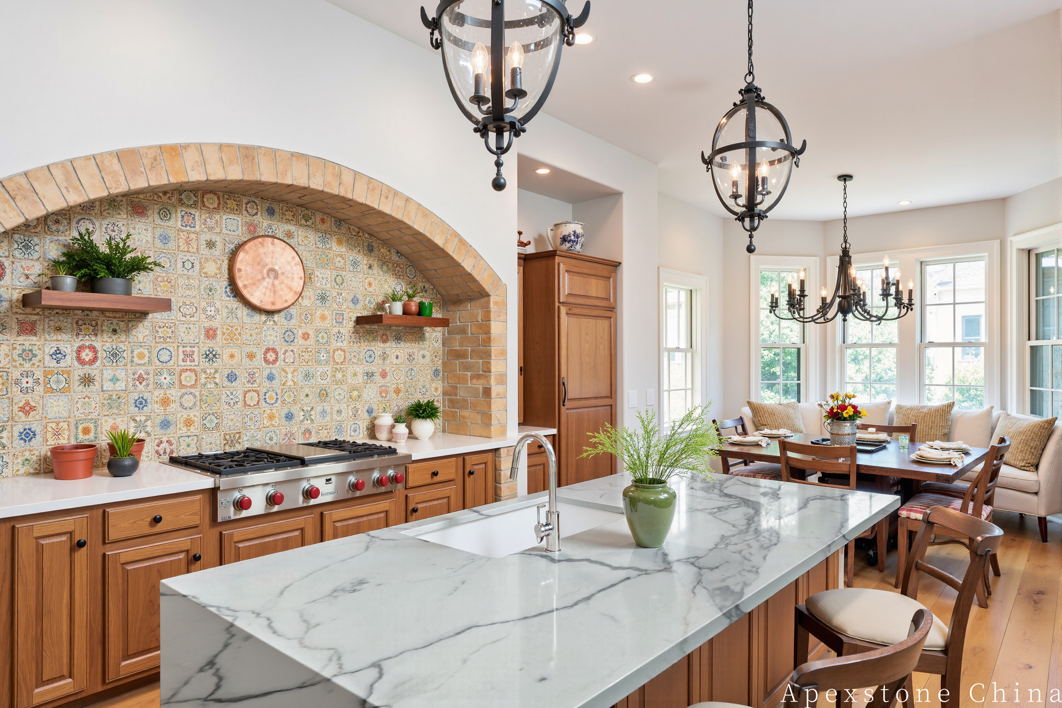
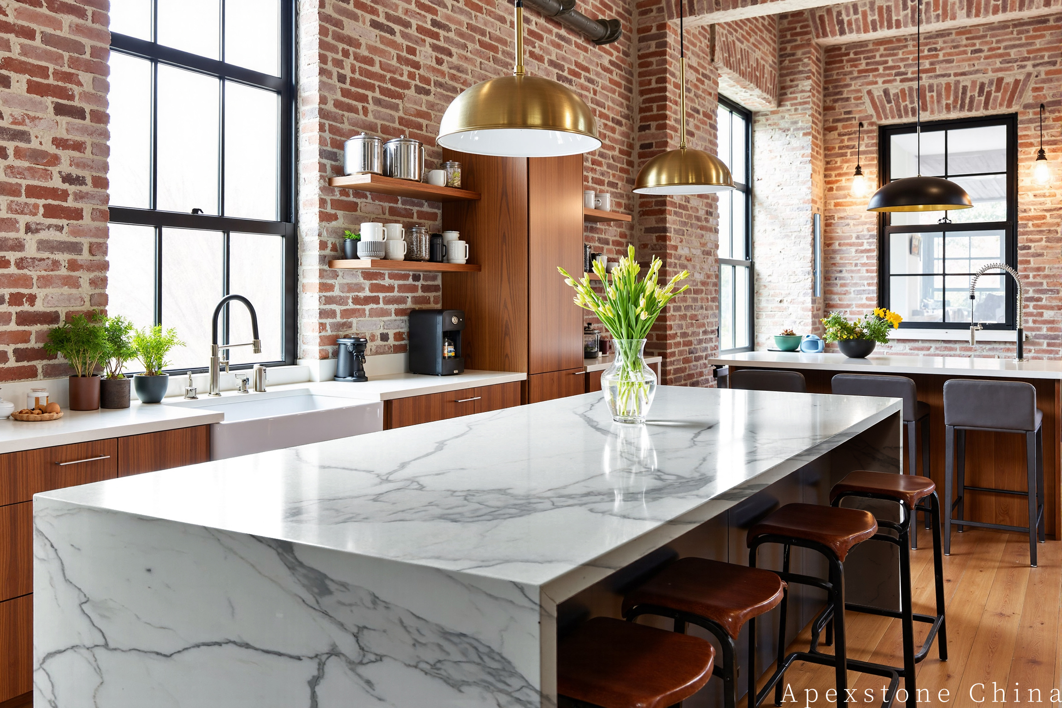
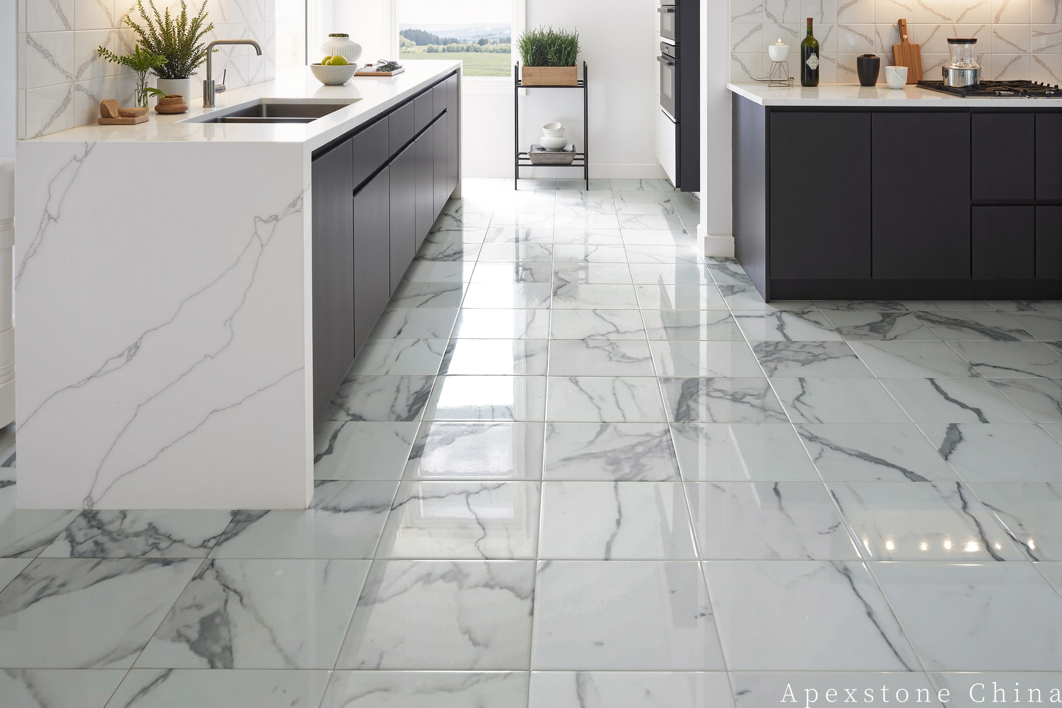
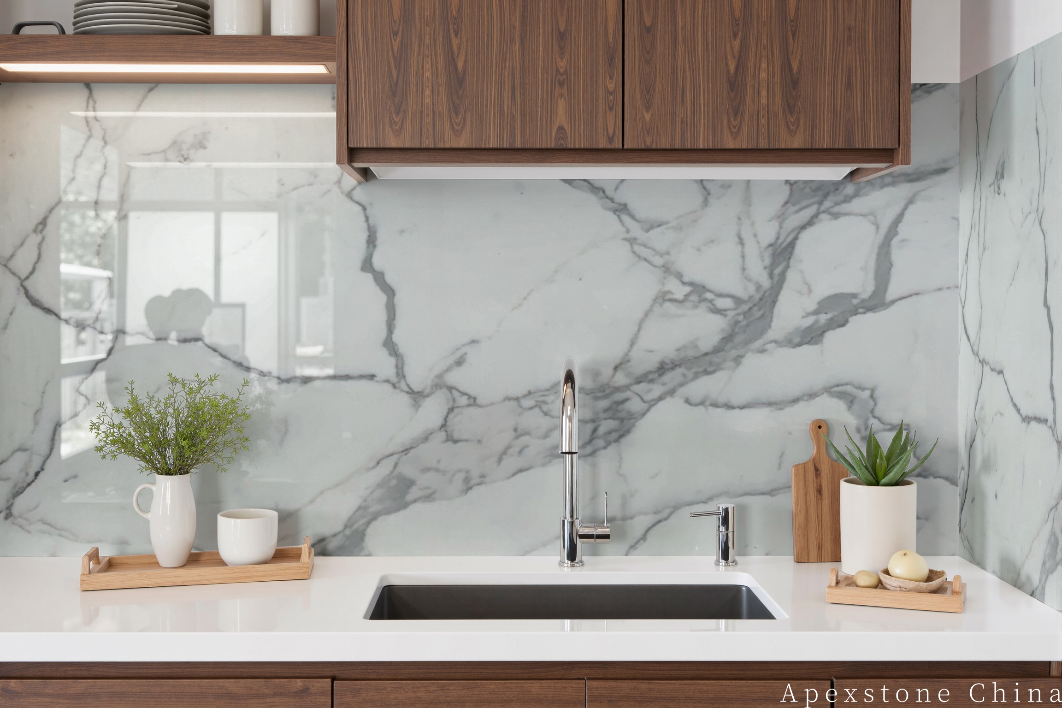
For an open-plan room, the island usually carries the strongest vein. A 96 x 48 in island gives the book-matched or vein-matched surface enough width to read as one composition, while a 72 in run suits narrower rooms without forcing a seam. Keep perimeter counters quieter, or use a compatible solid material around them if the island must stand alone. In a galley kitchen, a full-height stone backsplash can become the focal surface while the horizontal kitchen worktop stays visually calm. Decide this hierarchy before choosing cabinet colours, because every later choice either supports the centre or fights it.
Let the slab map drive the waterfall
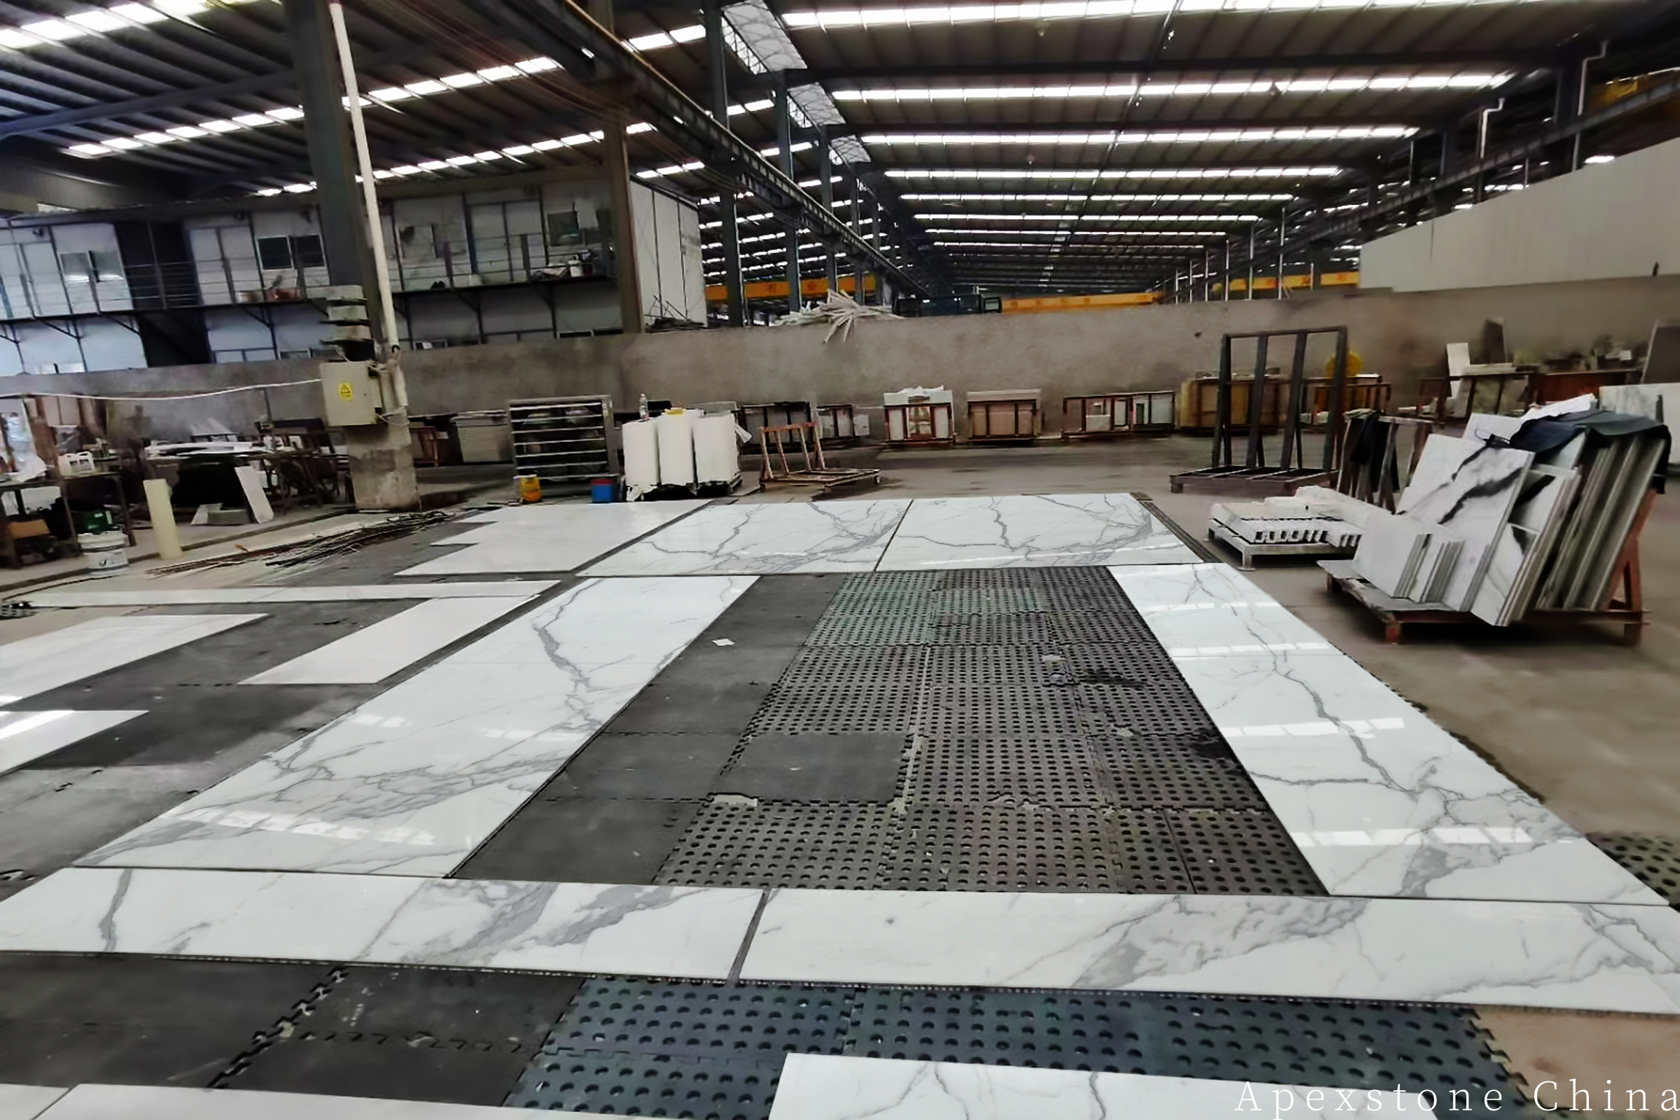
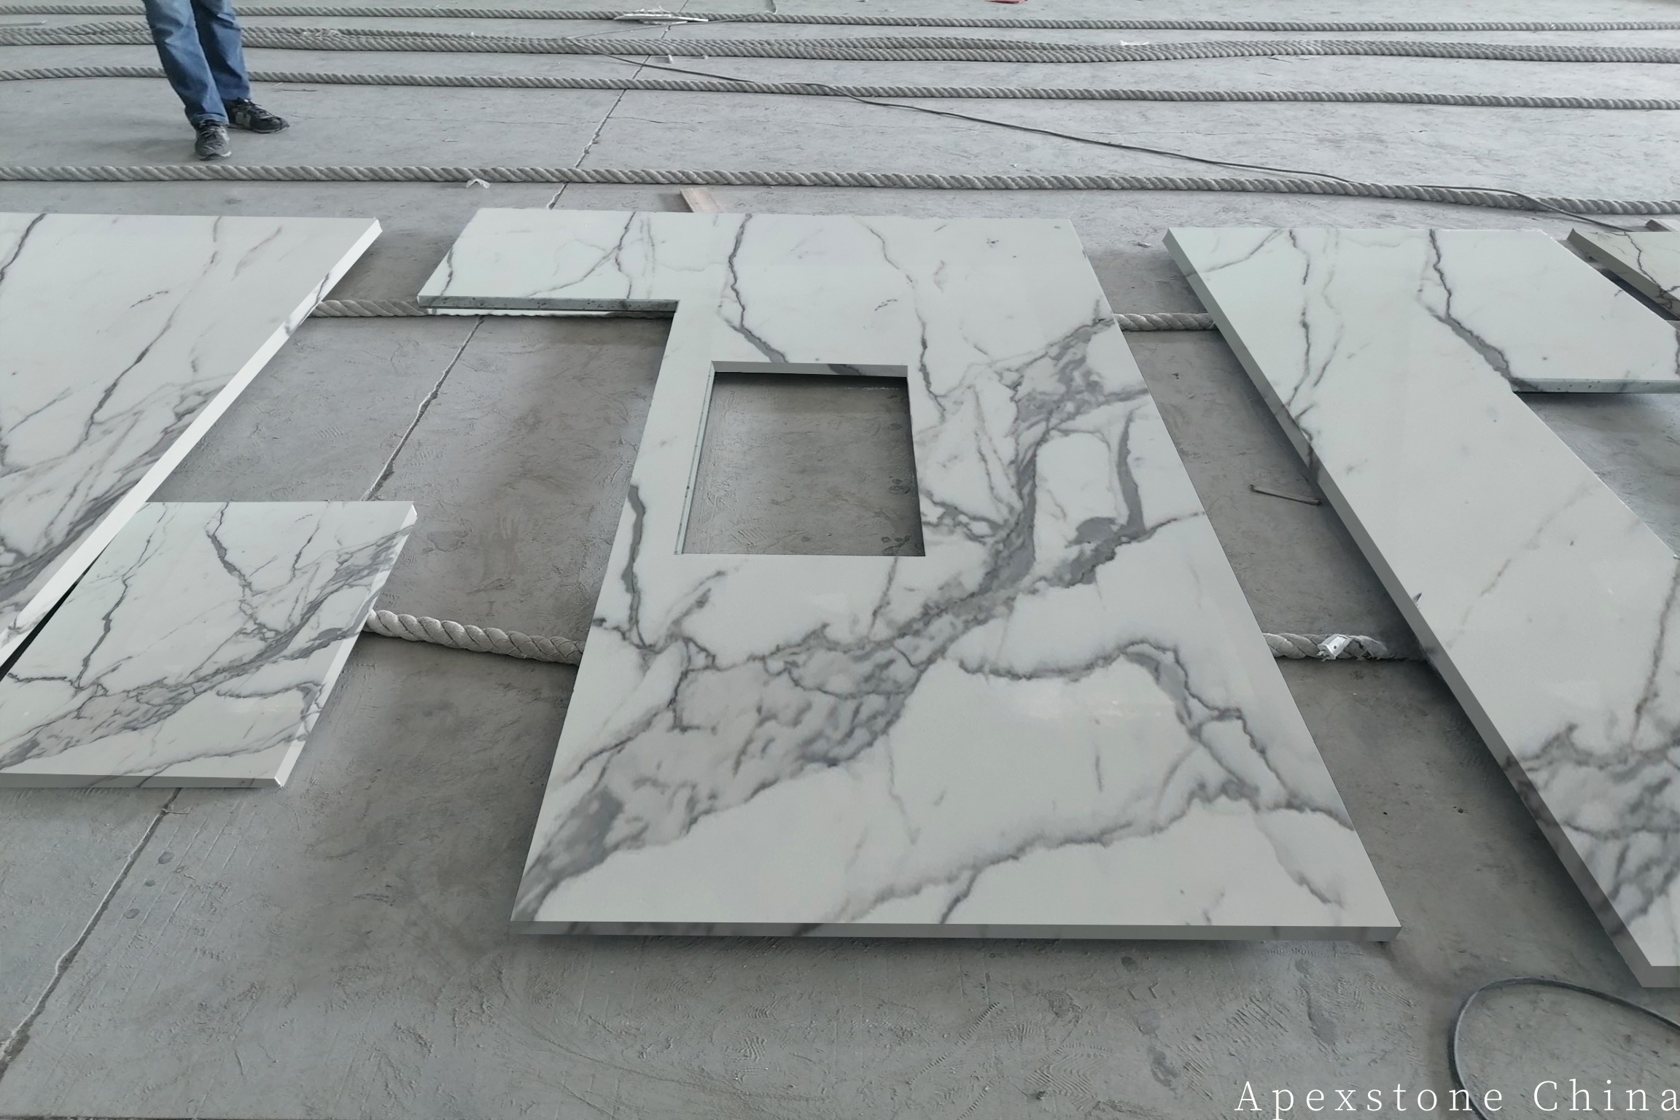
A waterfall return asks the viewer to read a horizontal plane turning vertical, so the vein must continue across the mitre. Reserve both faces from compatible zones of the same block and approve the mitre line on the actual-slab layout, not on a sample chip. Show the finished island size in both units on the drawing: a 96 in (2440 mm) run may fit one slab, while a slightly longer design may introduce a seam or a different vein orientation. A 2 in (50 mm) mitred edge reads thicker and more architectural than a standard 3/4 in (20 mm) top, and it hides the joint where the return meets the floor.
Three useful material pairings
Warm timber and soft metal
Oak or walnut tempers the snow-white ground; brushed nickel or aged brass picks up light without adding another busy pattern. This pairing suits a modern kitchen that wants warmth without colour.
White cabinetry with a shadow line
Use a restrained door profile and let a dark toe-kick or recessed handle define the mass. The marble supplies all the movement, so the cabinetry should stay quiet.
Mineral plaster and quiet flooring
When the island has active grey veining, keep the floor low-contrast. A honed stone or timber floor prevents the room from turning into a catalogue of competing surfaces.
Floor and backsplash scale
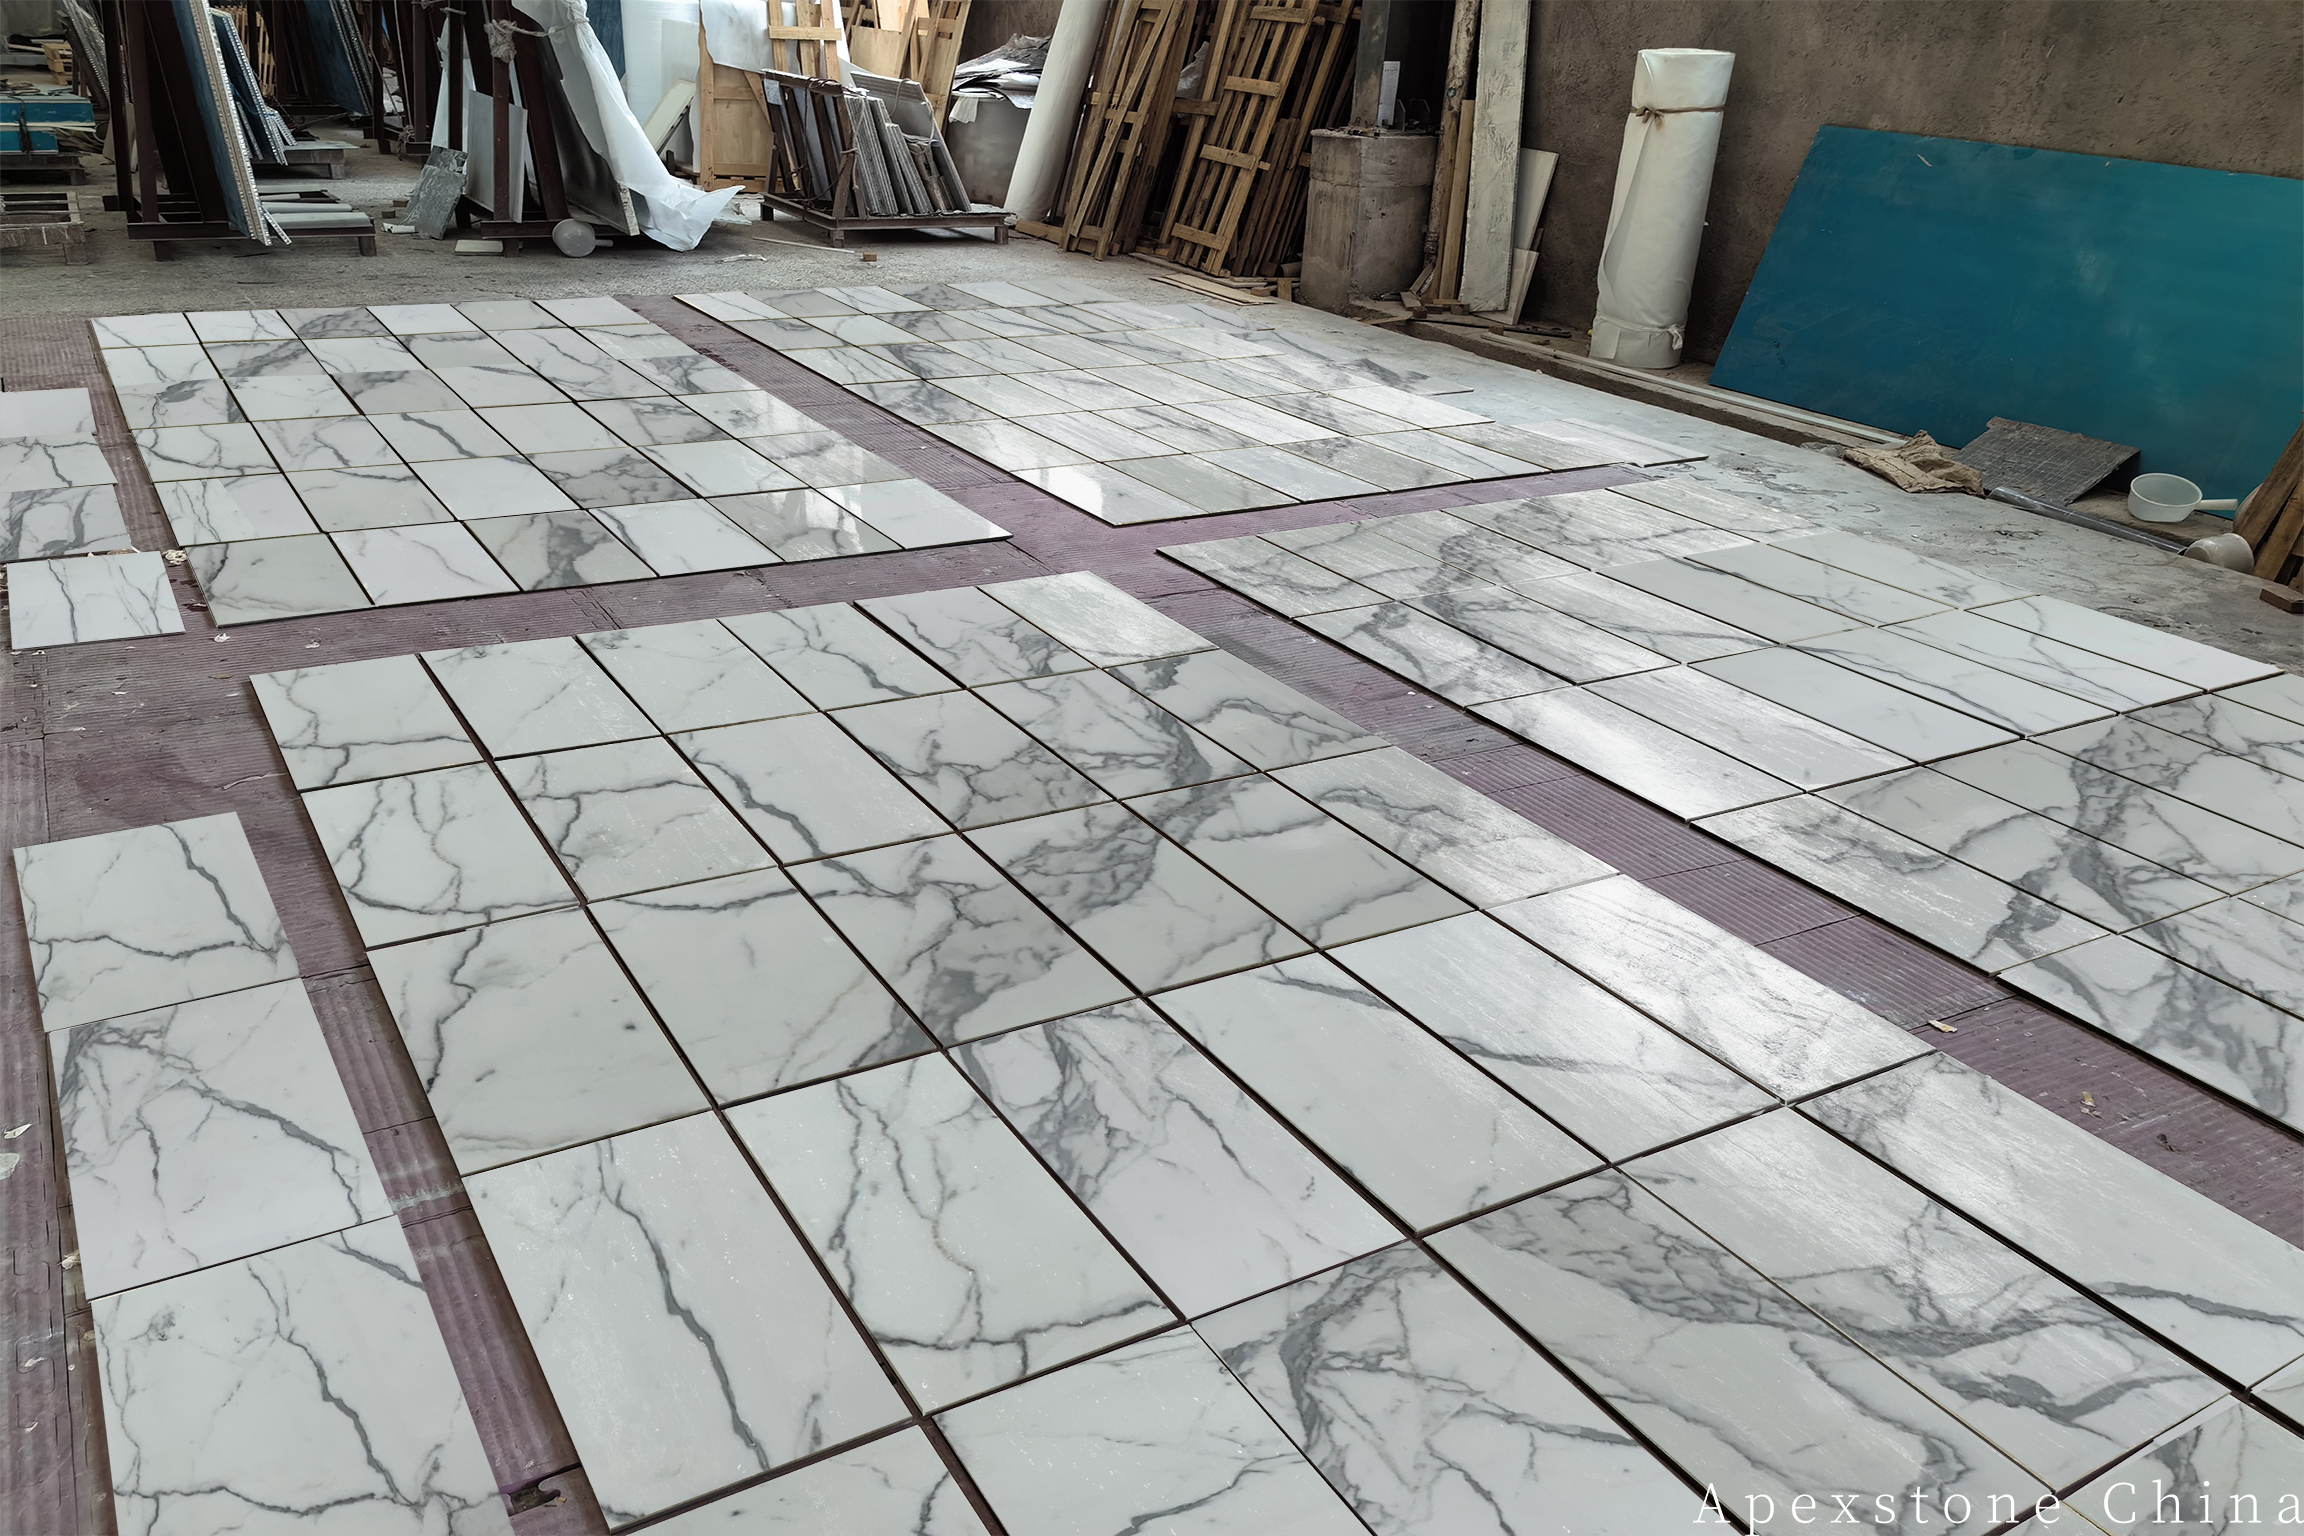
A 12 x 12 in (300 x 300 mm) floor module creates regular rhythm underfoot, while a 12 x 24 in (300 x 600 mm) wall tile or a large-format backsplash panel reads closer to the island. The two roles are different even when the material is the same: the floor tile repeats, the backsplash continues. Choose polished for the island if you want maximum figure, honed for the floor if slip and reflection matter.
Production sequence from a designer’s approval
- Freeze cabinets, appliances and plumbing centres.
- Select the actual slab group.
- Place the island and waterfall pieces first.
- Resolve seams, backsplash and cut-outs.
- Approve the marked layout and shop drawing.
- Inspect the completed pieces against the same document.
This order follows design decisions rather than machine stations. The single most useful habit is approving one marked layout that every party reads the same way; it removes most of the disputes that otherwise surface at installation.
Countertop use and care
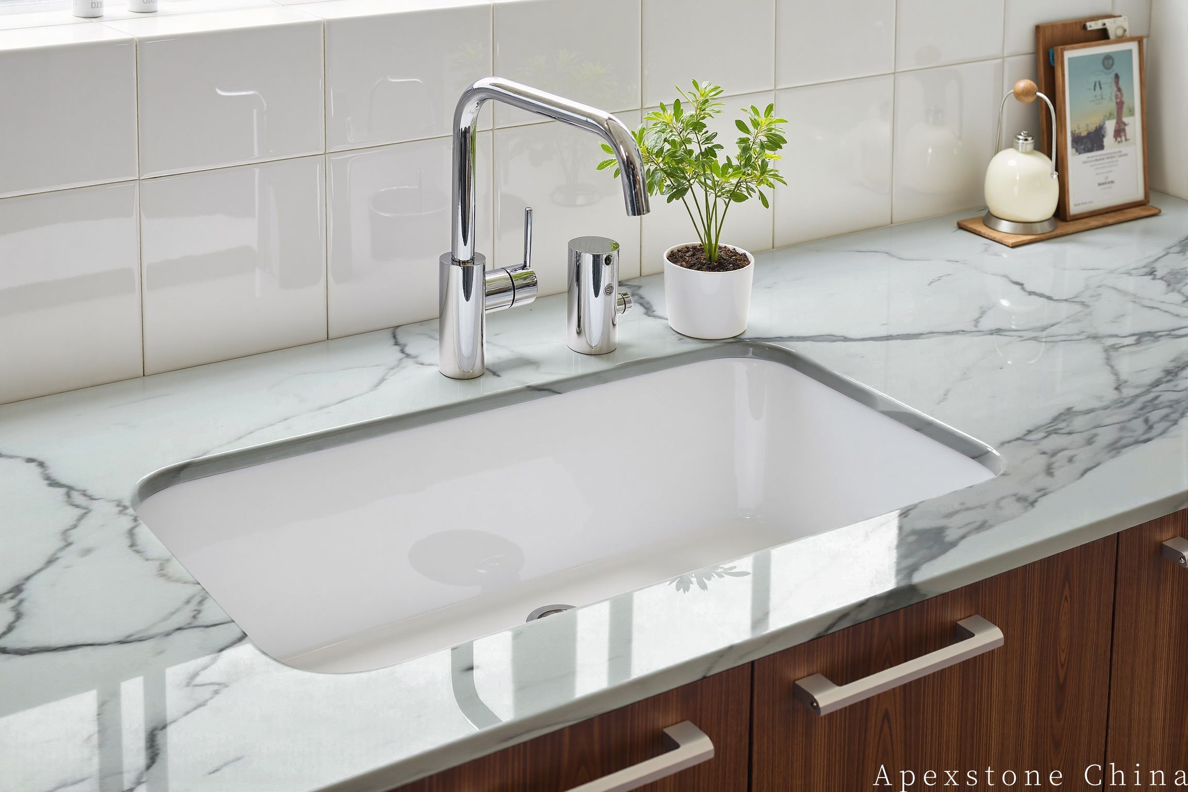
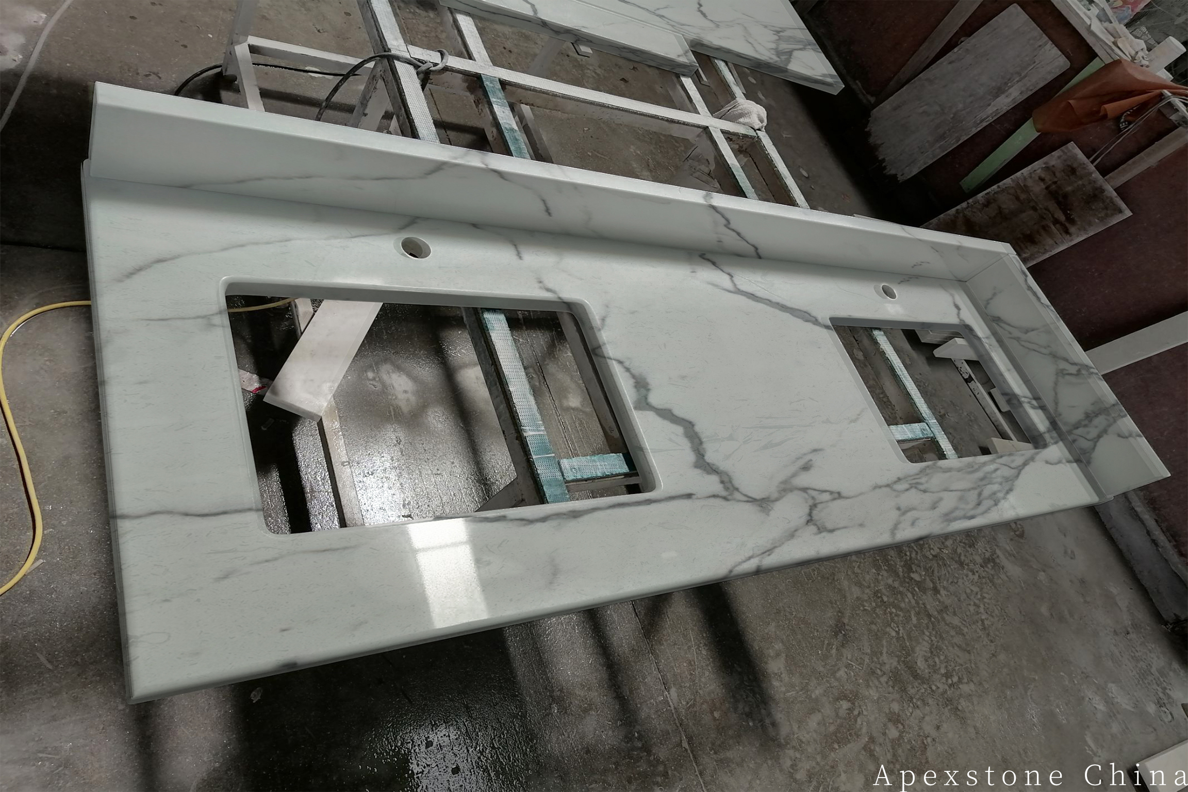
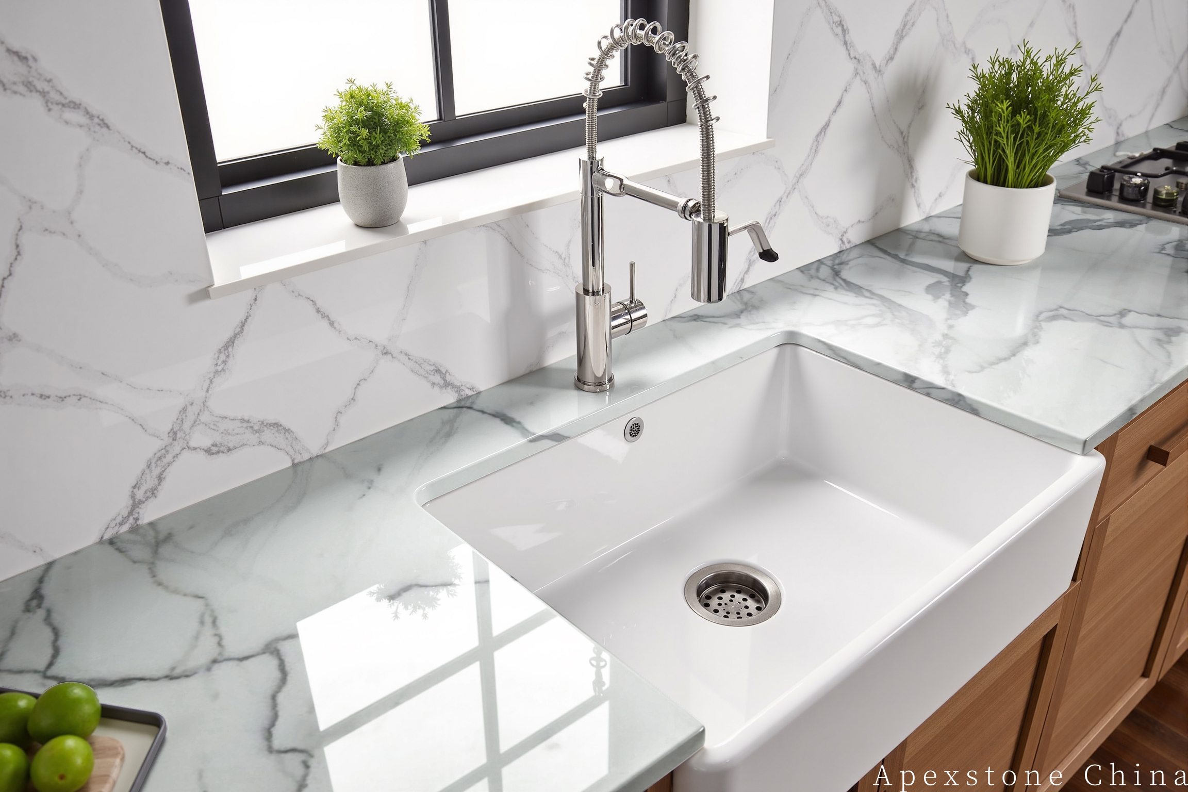
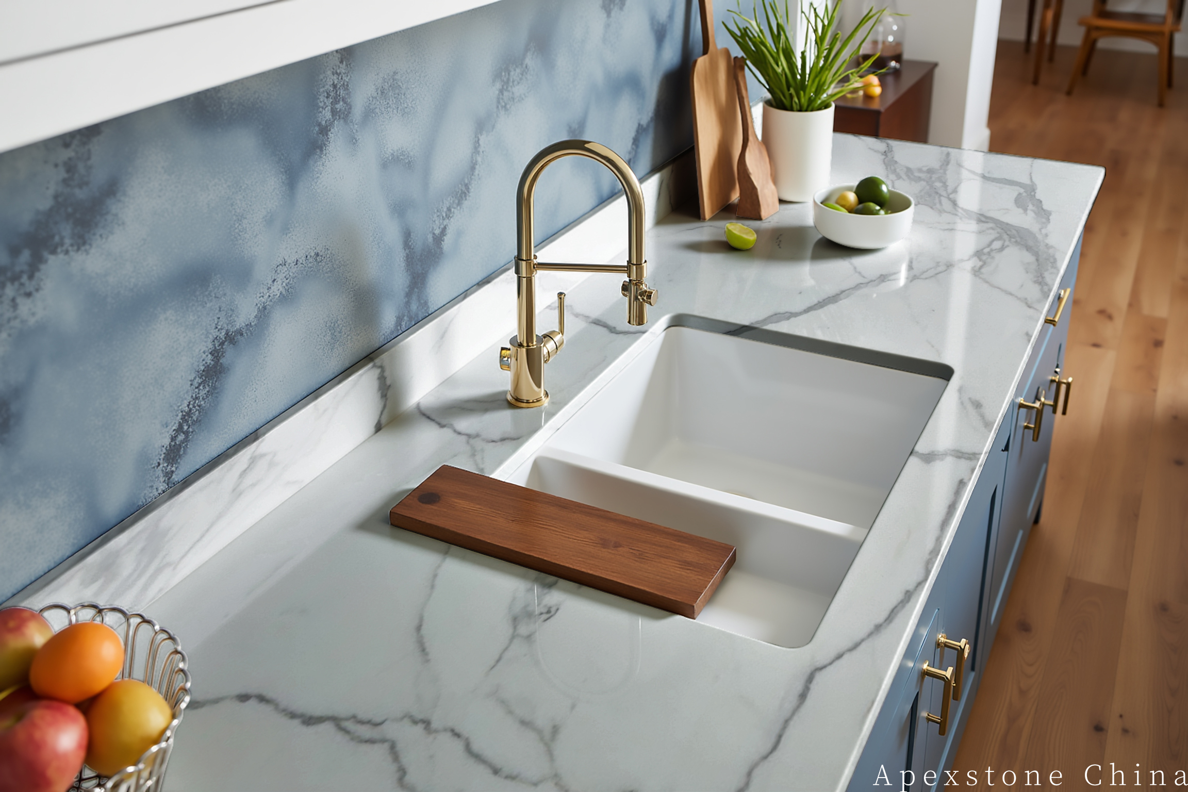
Natural Calacatta marble can etch from lemon, wine and other acids. Sealer helps with absorption but not chemical etching. Use boards and trivets, wipe spills promptly, and choose the material because its natural variation and developing patina are welcome. Households that cook daily on a 36 in prep run should expect the surface to record its history; those who want an untouched look should consider it for the island and a harder material for the working zone. The product image below shows a kitchen countertop application, while the sink image highlights the concentrated detailing around a cut-out.
What a fabricator should protect
The useful factory contribution is not to redesign the kitchen. It is to protect the approved visual intent through slab reservation, vein mapping, CNC cut-outs, edge work, piece marking and inspection photos taken against the same marked layout. When the designer, fabricator and installer all approve one document, the kitchen that arrives on site is the kitchen that was drawn.
Send a drawing that shows how the kitchen should read
Include the cabinet plan, island elevations, appliance models, finish, thickness, edge profile and the surfaces that should continue into each other. Request an actual-slab layout before release, and keep both metric and imperial dimensions on the drawing so no one converts at the machine.
Material in view
Three kitchen compositions to compare before slab reservation
The island, surrounding cabinetry and whole-room balance should be reviewed together—not as unrelated product photographs.