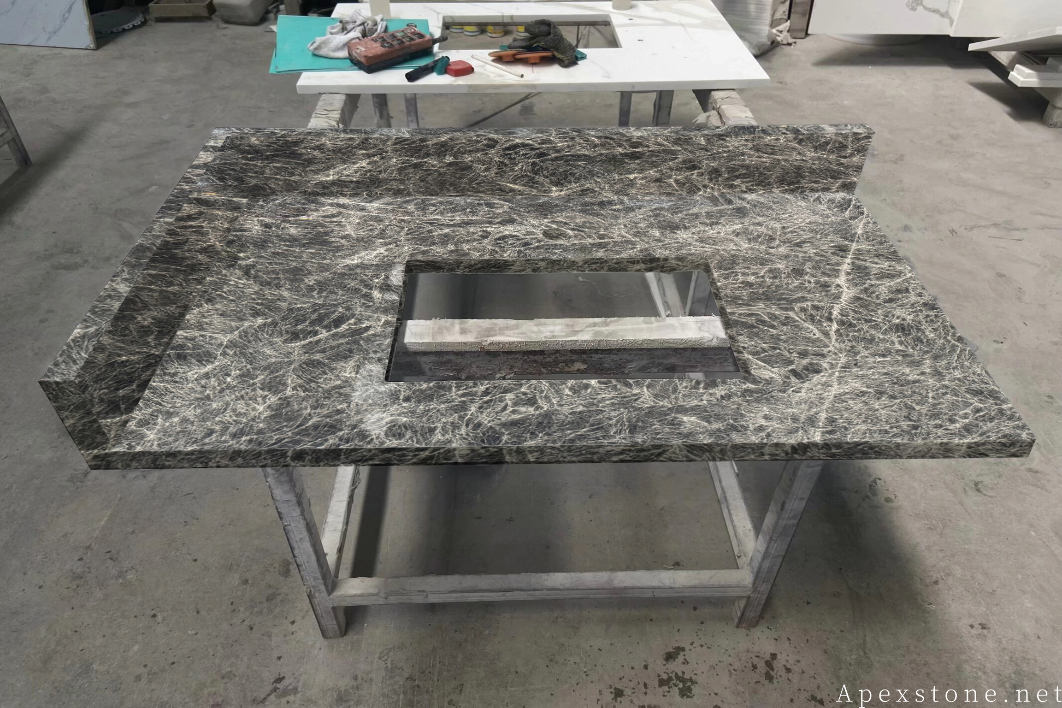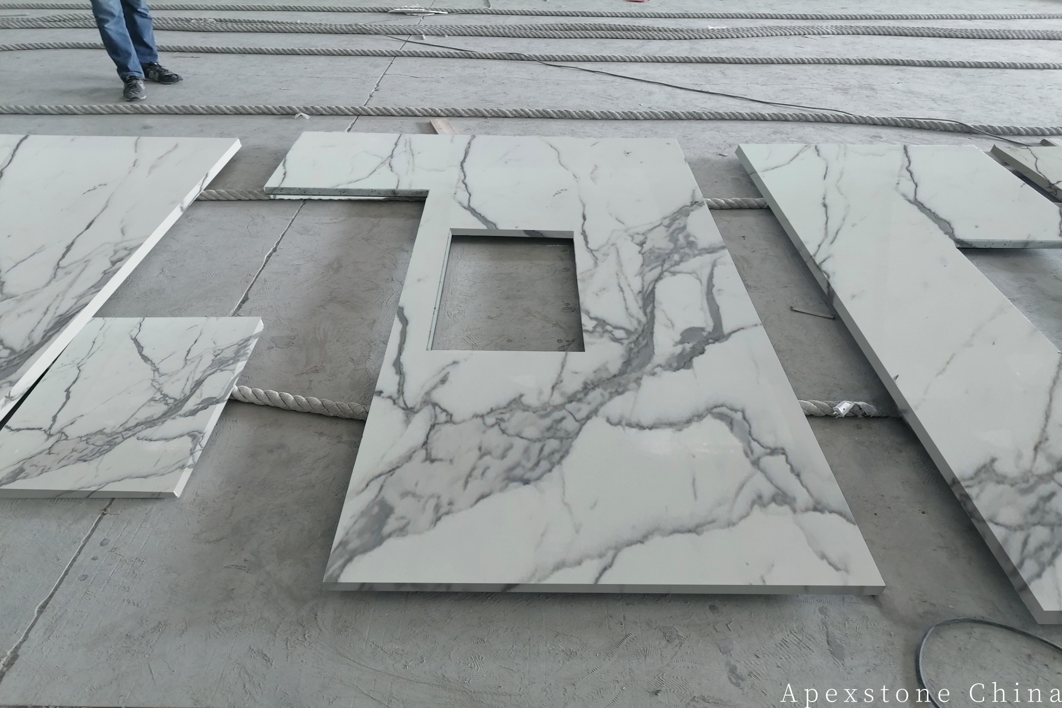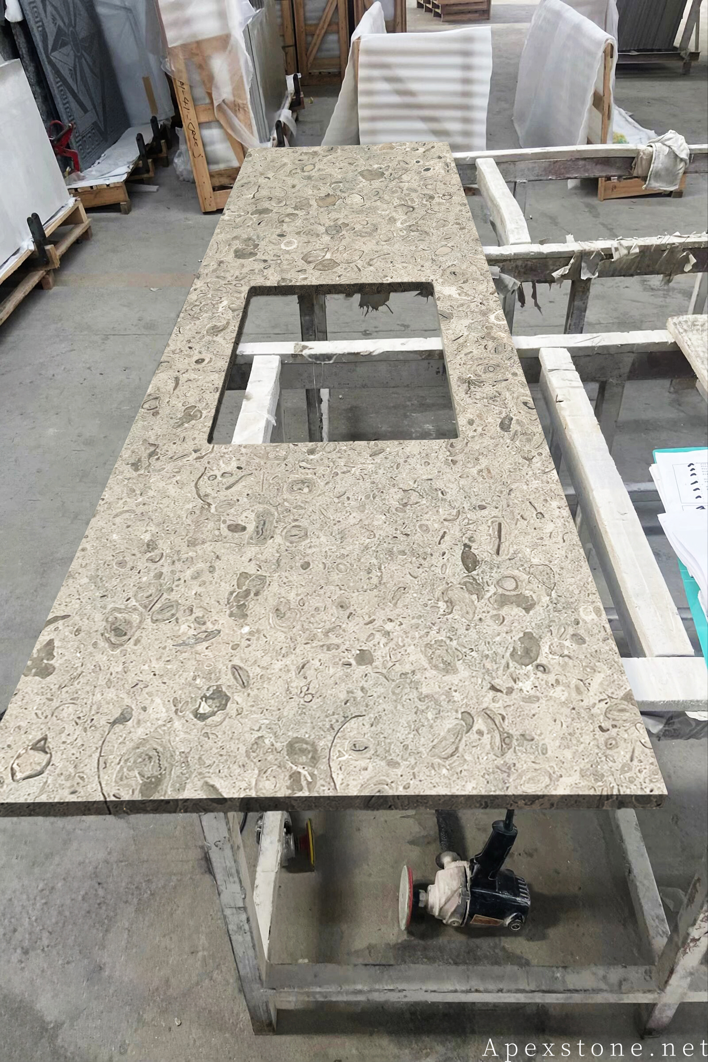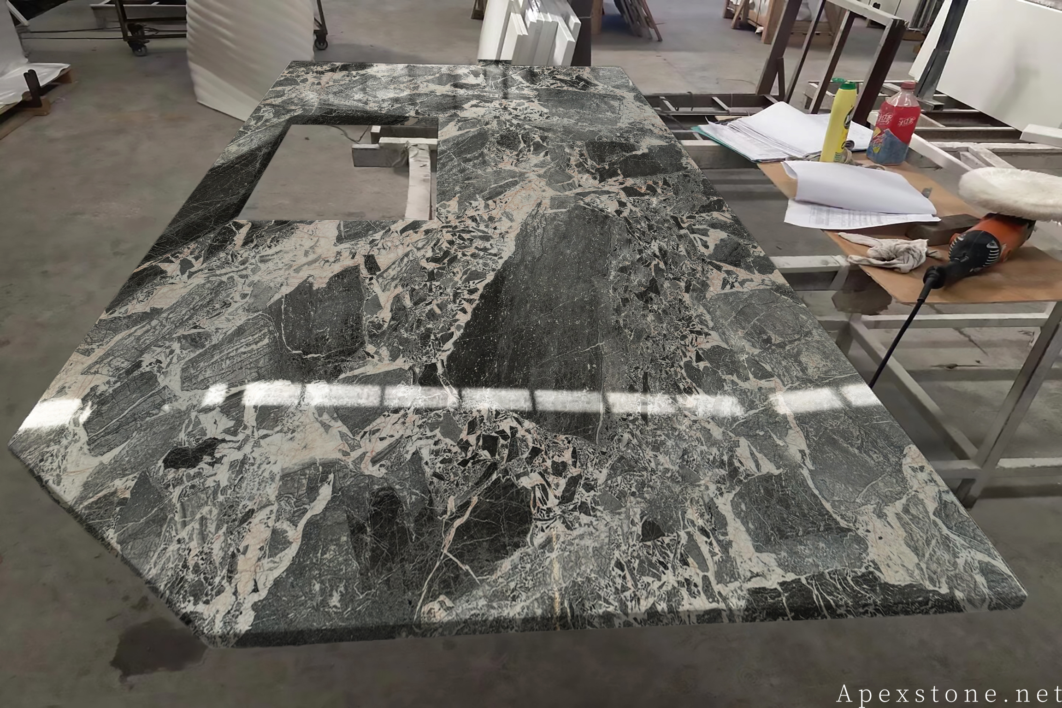
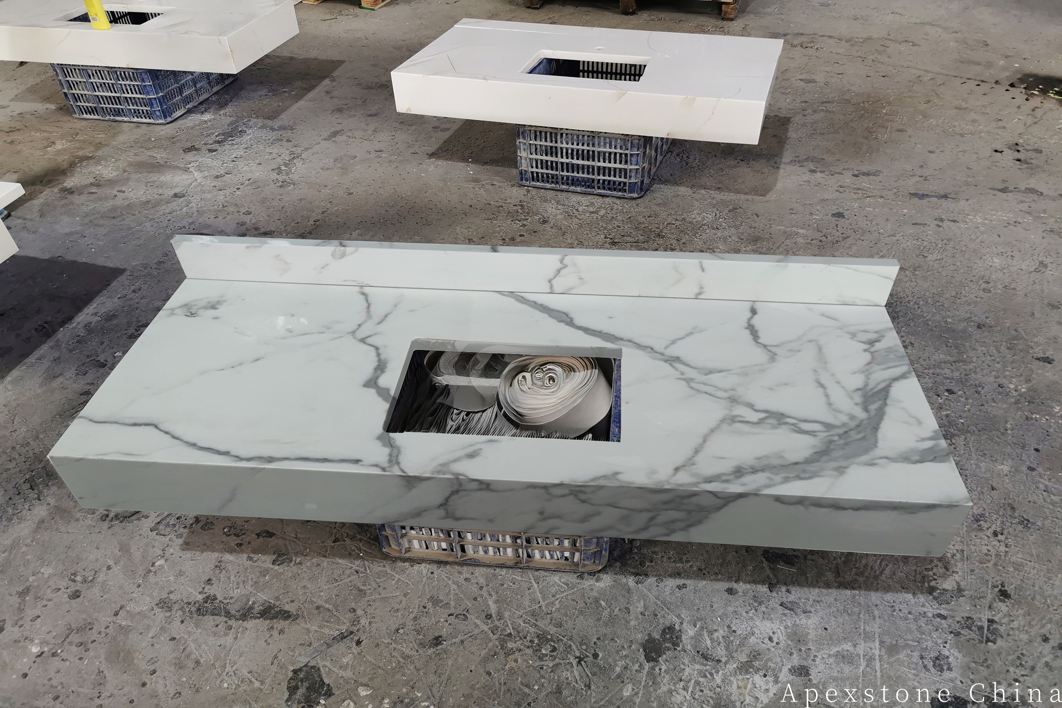
Calacatta White Marble Bathroom Vanity Tops
Calacatta White bathroom vanity tops planned around real basin, tap and cabinet conditions. Italian snow-white marble, honed or polished, 20 mm (3/4 in) or 30 mm (1-1/4 in); single tops 25.5-37 in, double tops 60-72 in.
Highlights
- Single or double vanity tops built from approved sink and tap templates
- Standard widths: 25.5 in, 31 in, 37 in single tops; 60 in and 72 in double tops
- Reference thickness 20 mm (3/4 in) or 30 mm (1-1/4 in)
- Honed or polished finish with eased, bevel, mitred build-up or project edge
- Backsplash, side splash and vein relationship planned together
- Cabinet support and site wall conditions checked before final fabrication
Specifications
| Material | Italian Calacatta White natural marble |
|---|---|
| Reference Thickness | 20 mm (3/4 in) or 30 mm (1-1/4 in) |
| Standard Widths | 25.5 in, 31 in, 37 in single tops; 60 in and 72 in double tops |
| Typical Depth | 21-22 in (about 550 mm), project drawing governs |
| Cut-outs | Single/double bowl, vessel or integrated-detail preparation by approved template |
| Tap Holes | Project-specific centres and diameter |
| Splash | 4 in (100 mm) upstand, side splash or full-height panel |
| Finish | Honed or polished |
| Edge | Eased, bevel, bullnose, mitred build-up or custom |
| Site Inputs | Cabinet level, wall out-of-square, plumbing centres and access |
Product Detail
Material brief
Calacatta White Marble Bathroom Vanity Tops
A vanity top is the smallest stone surface in a bathroom and often the most examined. Guests rest a hand on it, the mirror doubles its veining, and the basin sits inside it. Calacatta White suits this role well: a snow-white ground with light-grey veining that stays quiet at a distance and rewards a closer look. Quarried in Italy, it belongs to the same marble family as Carrara but reads differently — Calacatta carries fewer, bolder veins on a whiter ground, which is why designers reach for it when the top is meant to be noticed rather than blended away.
What the stone is, honestly
Calacatta White is a natural marble, which means calcium carbonate. It is not chemically inert. Whitening toothpaste, hair products, perfume and most bathroom descalers are mildly acidic and will dull a polished patch if left to sit. This is the chemistry of every true marble, not a defect of one batch or one block. The practical consequences are manageable: seal the surface as specified for the project, wipe spills within reason, and clean with pH-neutral products. Etch marks, when they eventually appear, can be re-honed or re-polished on site — a repair path that quartz and sintered surfaces do not offer, since their resin and glass content cannot be refinished the same way. Honed finish hides day-to-day marks better; polished gives deeper contrast between ground and vein and is the more traditional choice for this stone.
Design around the fittings, not after them
Every dimension on a vanity top traces back to something else. Typical depth runs 21-22 in (about 550 mm), set by the cabinet below. Reference thickness is 20 mm (3/4 in) or 30 mm (1-1/4 in); the thicker stock suits vessel basins and integrated stone basins, while 20 mm keeps a lighter line under an undermount bowl. A 4 in (100 mm) upstand, a side splash, or a full-height panel changes how the top meets the wall. Basin choice matters most: an undermount bowl keeps a clean stone rim and the easiest cleaning motion; a vessel basin raises the working height and shortens the tap reach; an integrated stone basin removes the joint entirely but demands thicker material and more machining. Tap-hole centres, mirror position and wall out-of-square all belong on the drawing before cutting starts, because none of them can be adjusted after the stone is cut.
Layouts: single, double and shared
Single-bowl vanity tops are most commonly built at 25.5 in, 31 in and 37 in widths, and 60 in and 72 in tops cover most double-vanity layouts — these are the cabinet sizes the industry is tooled around, so quoting in them keeps a project compatible with off-the-shelf cabinetry. A single-bowl top is the most forgiving layout: one opening, generous stone on both sides, and the vein can flow uninterrupted across the front edge. A double-bowl layout halves the usable rail between openings — on a standard 60 in double-vanity top, two 16 in undermount bowls leave roughly a 12 in rail of stone between them, which is workable but must be confirmed against the actual bowl dimensions, not catalogue approximations. Shared bathroom tops in hotels follow the same logic at scale: multiple identical tops benefit from being cut from adjacent positions on the same slab group, so the batch reads as one material even though each piece is unique.
Planning the vein on a small canvas
On a large island, veining distributes itself. On a 36 in single-bowl vanity top, one diagonal vein can dominate the whole piece. The useful habit is to mark the preferred basin position on the image of the actual slab, then decide whether the splash continues the vein or deliberately stays quiet. Two tops cut side by side from the same slab can be book-matched at the splash junction or intentionally different; neither is wrong, but the decision should be made before fabrication, not discovered after delivery. Because Calacatta veining is random rather than banded, no two tops are identical — photographs of the actual pieces, not stock images, are the only reliable approval reference.
Edges and details
Edge choice changes how thick the top reads. A straight eased edge keeps 20 mm (3/4 in) looking crisp and modern. A mitred build-up makes a 20 mm slab read as a 2-4 in (50-100 mm) mass without the weight, a common move in light-luxury bathroom schemes. Bullnose and bevel profiles suit more traditional interiors. The splash junction deserves the same attention: a hairline silicone joint at a mitred upstand reads very differently from a butt joint against an uneven wall, and the wall condition should be measured before the edge detail is locked.
Fabrication details that prevent fragile rails
Double-bowl layouts and wide undermount basins leave narrow stone rails between openings, and thin rails are where breakage happens — in machining, in transit, or during installation. The shop drawing should state bowl dimensions, rim support, tap-hole diameter, corner radii and minimum stone widths. Internal corners follow the approved template radius; visible cut-out edges need a defined finish, usually matching the top surface. A drawing that marks every opening against the actual slab, issued before CNC work begins, removes most of the ambiguity that causes rework — and because such drawings can be produced the same day the designer's sketch is confirmed, late layout changes stay affordable.
Installation hand-off
The cabinet must be level, stable and able to carry stone plus fittings; the wall is rarely perfectly square, and plumbing centres drift from the plan. These are site facts, not excuses, and they belong in the conversation before fabrication is released. If scribing is expected, the drawing should show the allowance. Each finished top is inspected against the approved drawing before packing, and packed with polished faces protected and openings labelled, so the installer receives the piece in the same orientation it was approved in. Single-piece orders are practical at this scale, which means a renovation with one vanity and a hotel floor with forty can follow the same drawing-to-installation path.
Coordinating with wall and floor
A vanity top rarely stands alone. Full-height Calacatta wall panels behind the mirror extend the veining vertically and make a compact bathroom read as one carved volume; in that case, the top and the wall panels should be approved from the same slab group so the grey tones agree. Against large-format grey porcelain floor tiles, the warm white ground of the marble lifts the room; against timber vanities, the stone cools and sharpens the grain. Honed tops pair naturally with matte tap finishes; polished tops flatter chrome and brass.
Care expectations, stated plainly
Sealer reduces absorption; it does not create a chemical-proof coating. Wipe spills, keep aggressive descalers away, use pH-neutral cleaner. Honed surfaces show etching less reflectively than polished ones. None of this is difficult — it is ordinary care, the same category as re-caulking a shower joint — and it is the honest trade-off for a stone that no manufactured surface visually copies.
What to send for an accurate quote
Basin and tap models, cabinet drawing with wall conditions, splash intent, finish, edge profile and reference thickness. A vanity quote issued without the fitting documents can only be provisional, because on a piece this small, every millimetre of the cut-outs is the product.