Kitchen Material Planning
Snow Black Fox Marble Kitchen: Design the Lines, Then the Room
A residential planning guide for Snow Black Fox marble kitchens - where the fine scattered lines belong, which formats keep the room calm, and how polished, honed and leathered finishes change the mood.
Texture, not drama
A stone that behaves like linen
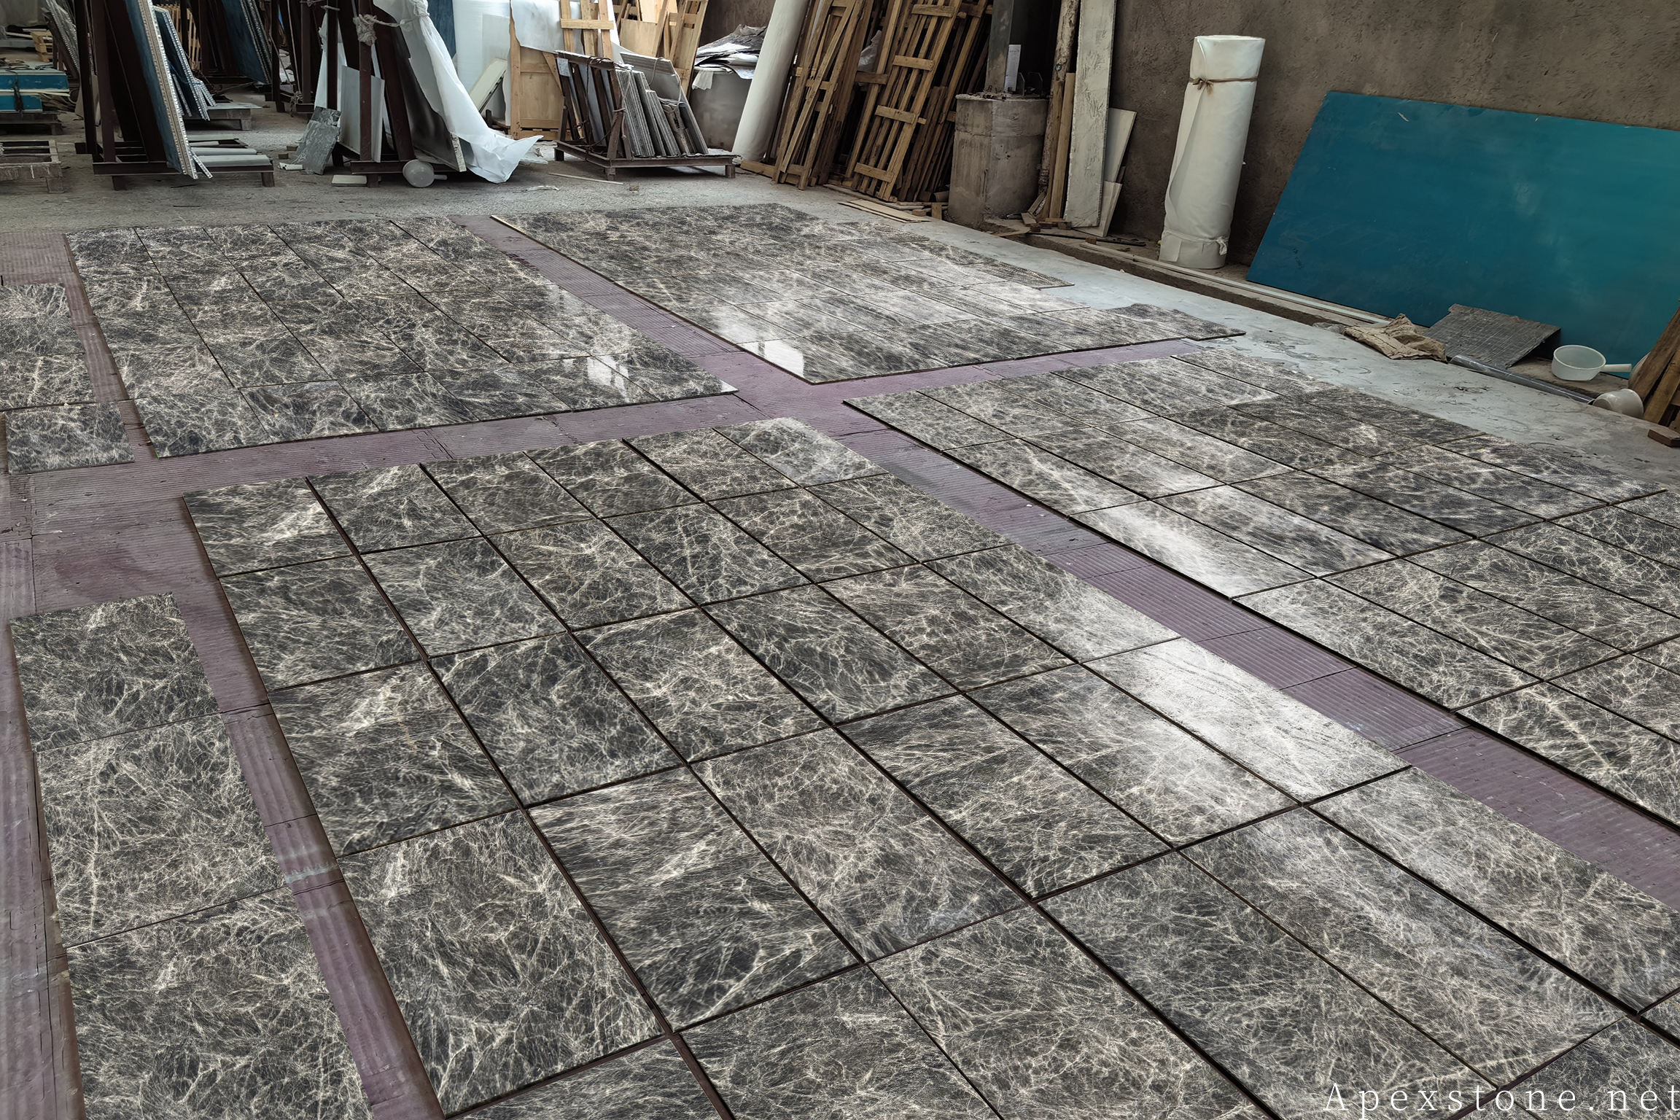
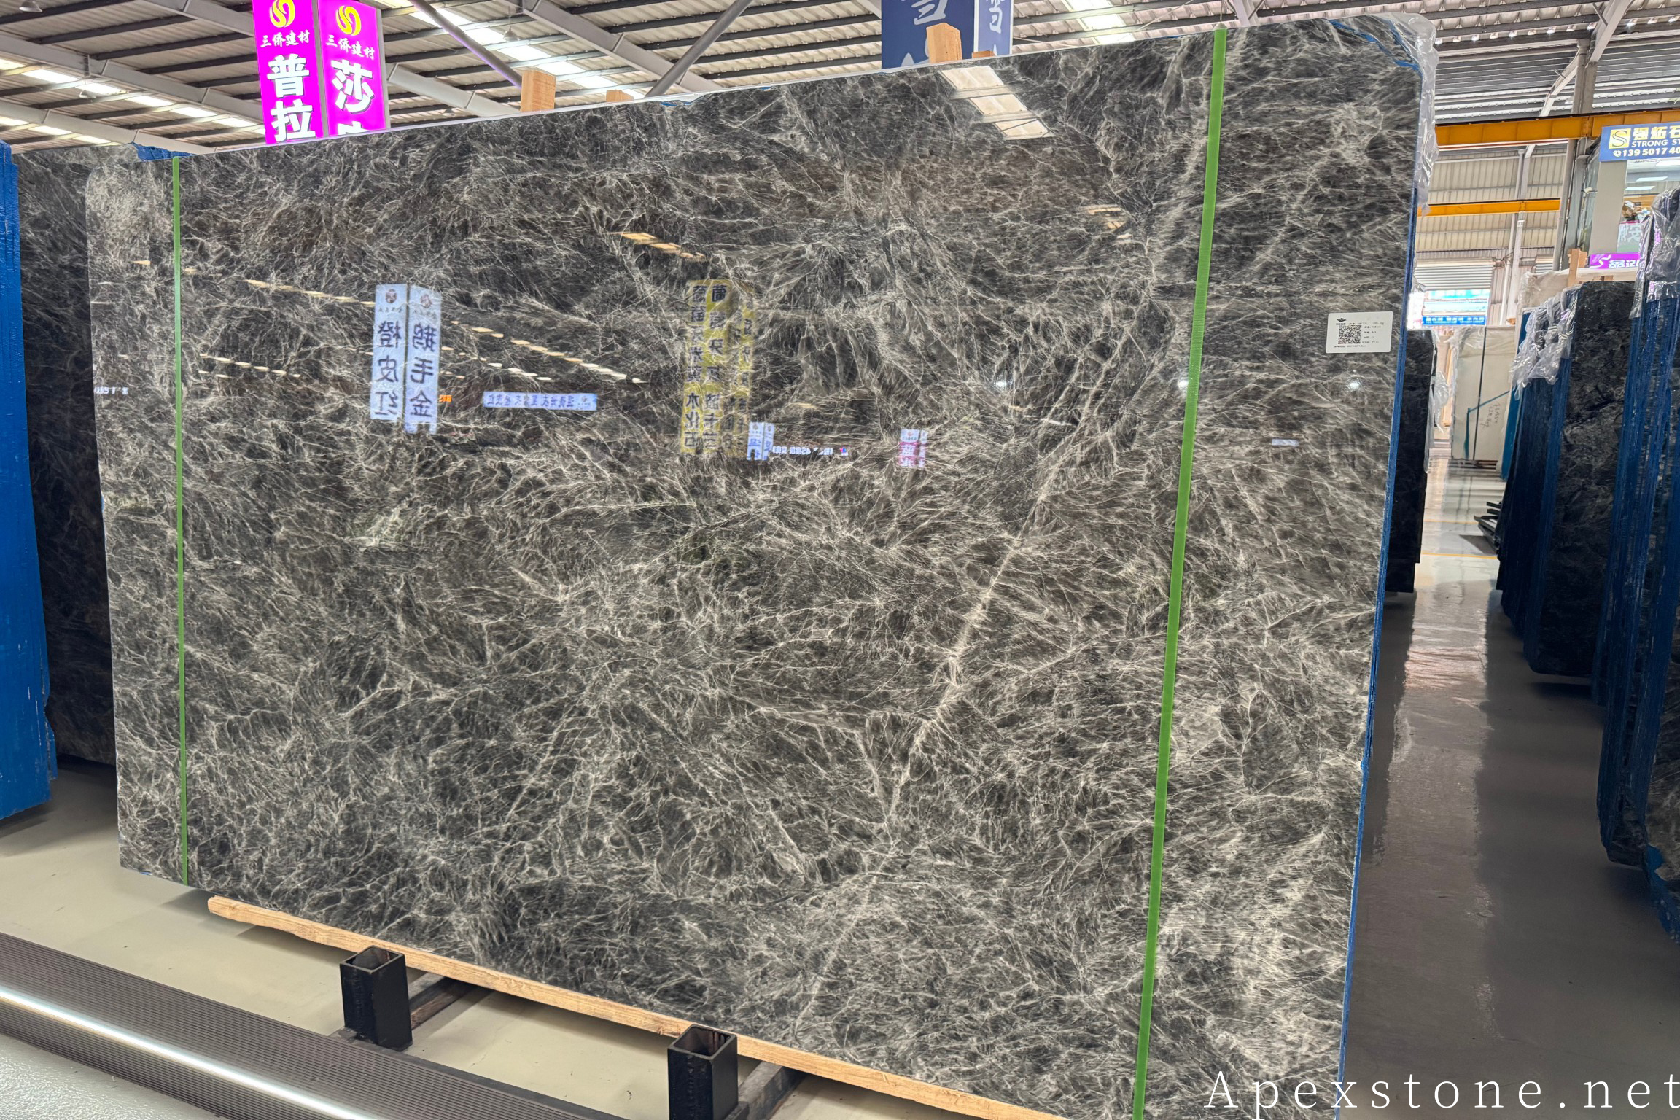
Snow Black Fox is a Chinese marble with a creamy white ground and fine, evenly scattered black lines - a pattern that reads less like veining and more like the weave of a good linen shirt. In a kitchen that character is a quiet superpower: the stone adds rhythm and depth without ever demanding attention, which is why it suits Art Deco, Nordic minimal and modern wabi-sabi rooms equally well. The planning question is not where to hide the pattern but how much of the room to give it - one leading surface, and everything else quieter by format, finish or placement.
Work from industry-standard formats rather than converted numbers. Islands run 96 in or 72 in long by 36 in or 48 in deep; perimeter base runs sit at 25.5 in depth; splash tiles come in 12 x 24 in (300 x 600 mm) with 600 x 600 mm floor modules as the metric counterpart. Thickness is 2 cm (3/4 in) or 3 cm (1-1/4 in), with mitred build-ups for deeper edges. These are planning references - the actual room, the fittings and the selected batch govern the final fabrication drawing.
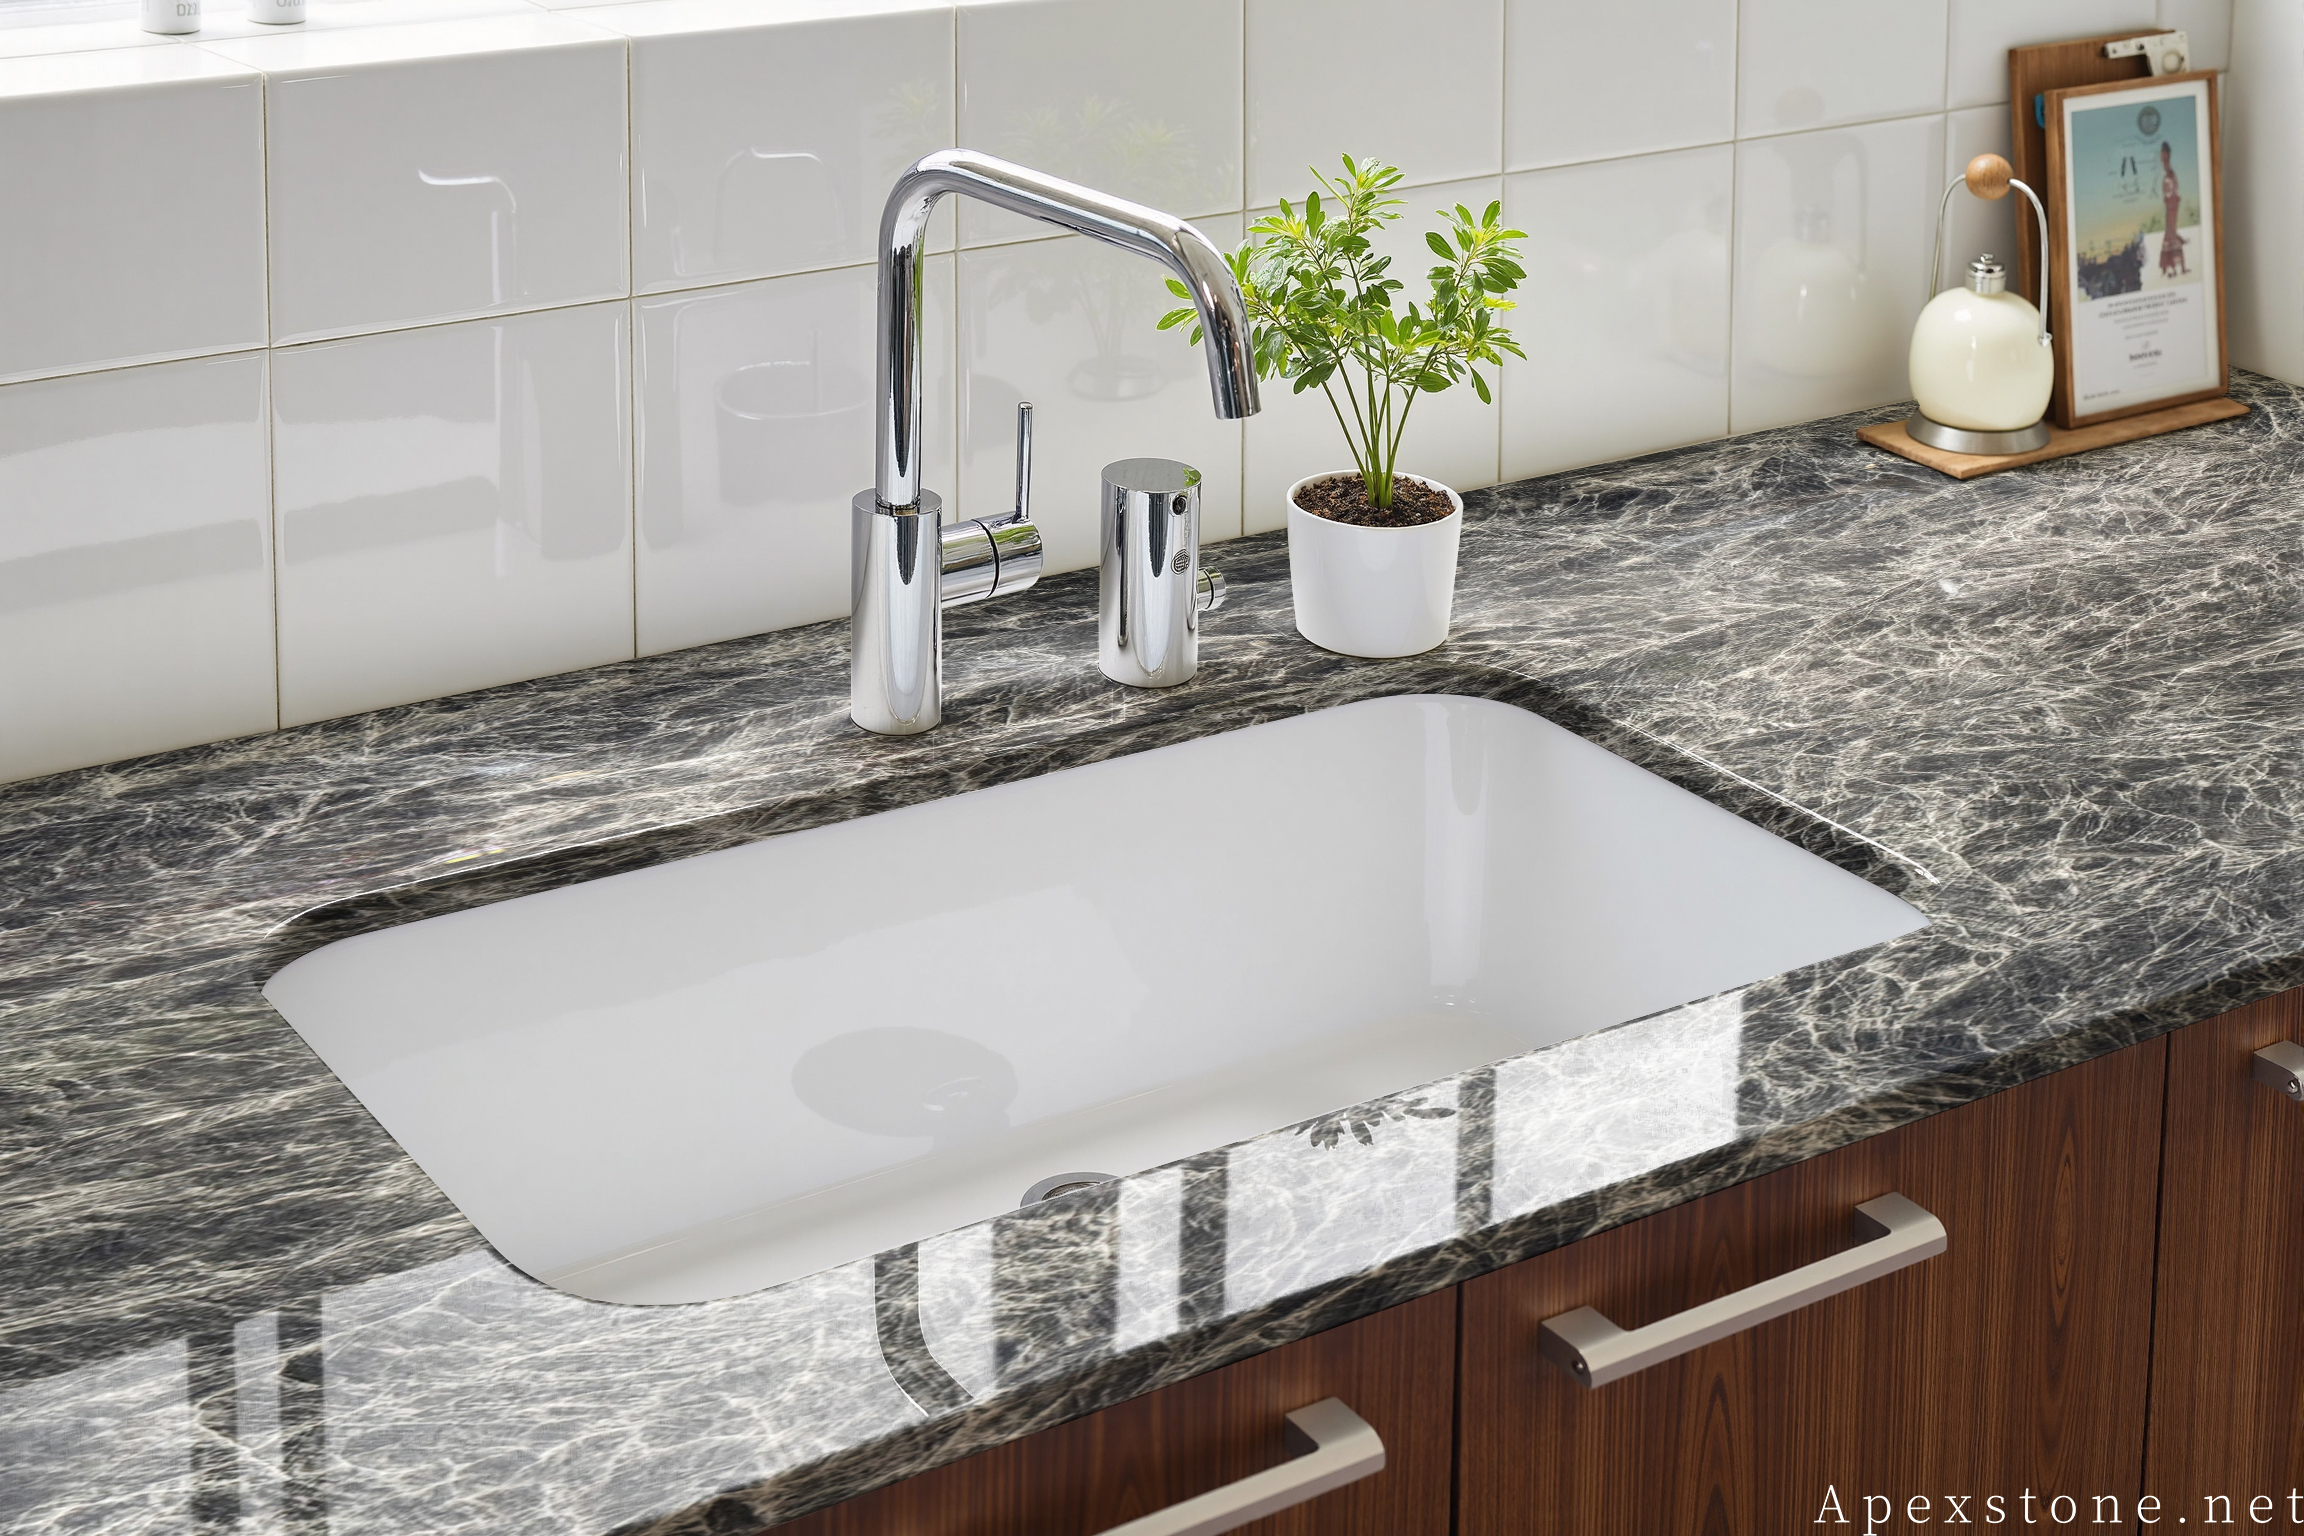
Mapped Kitchen Views
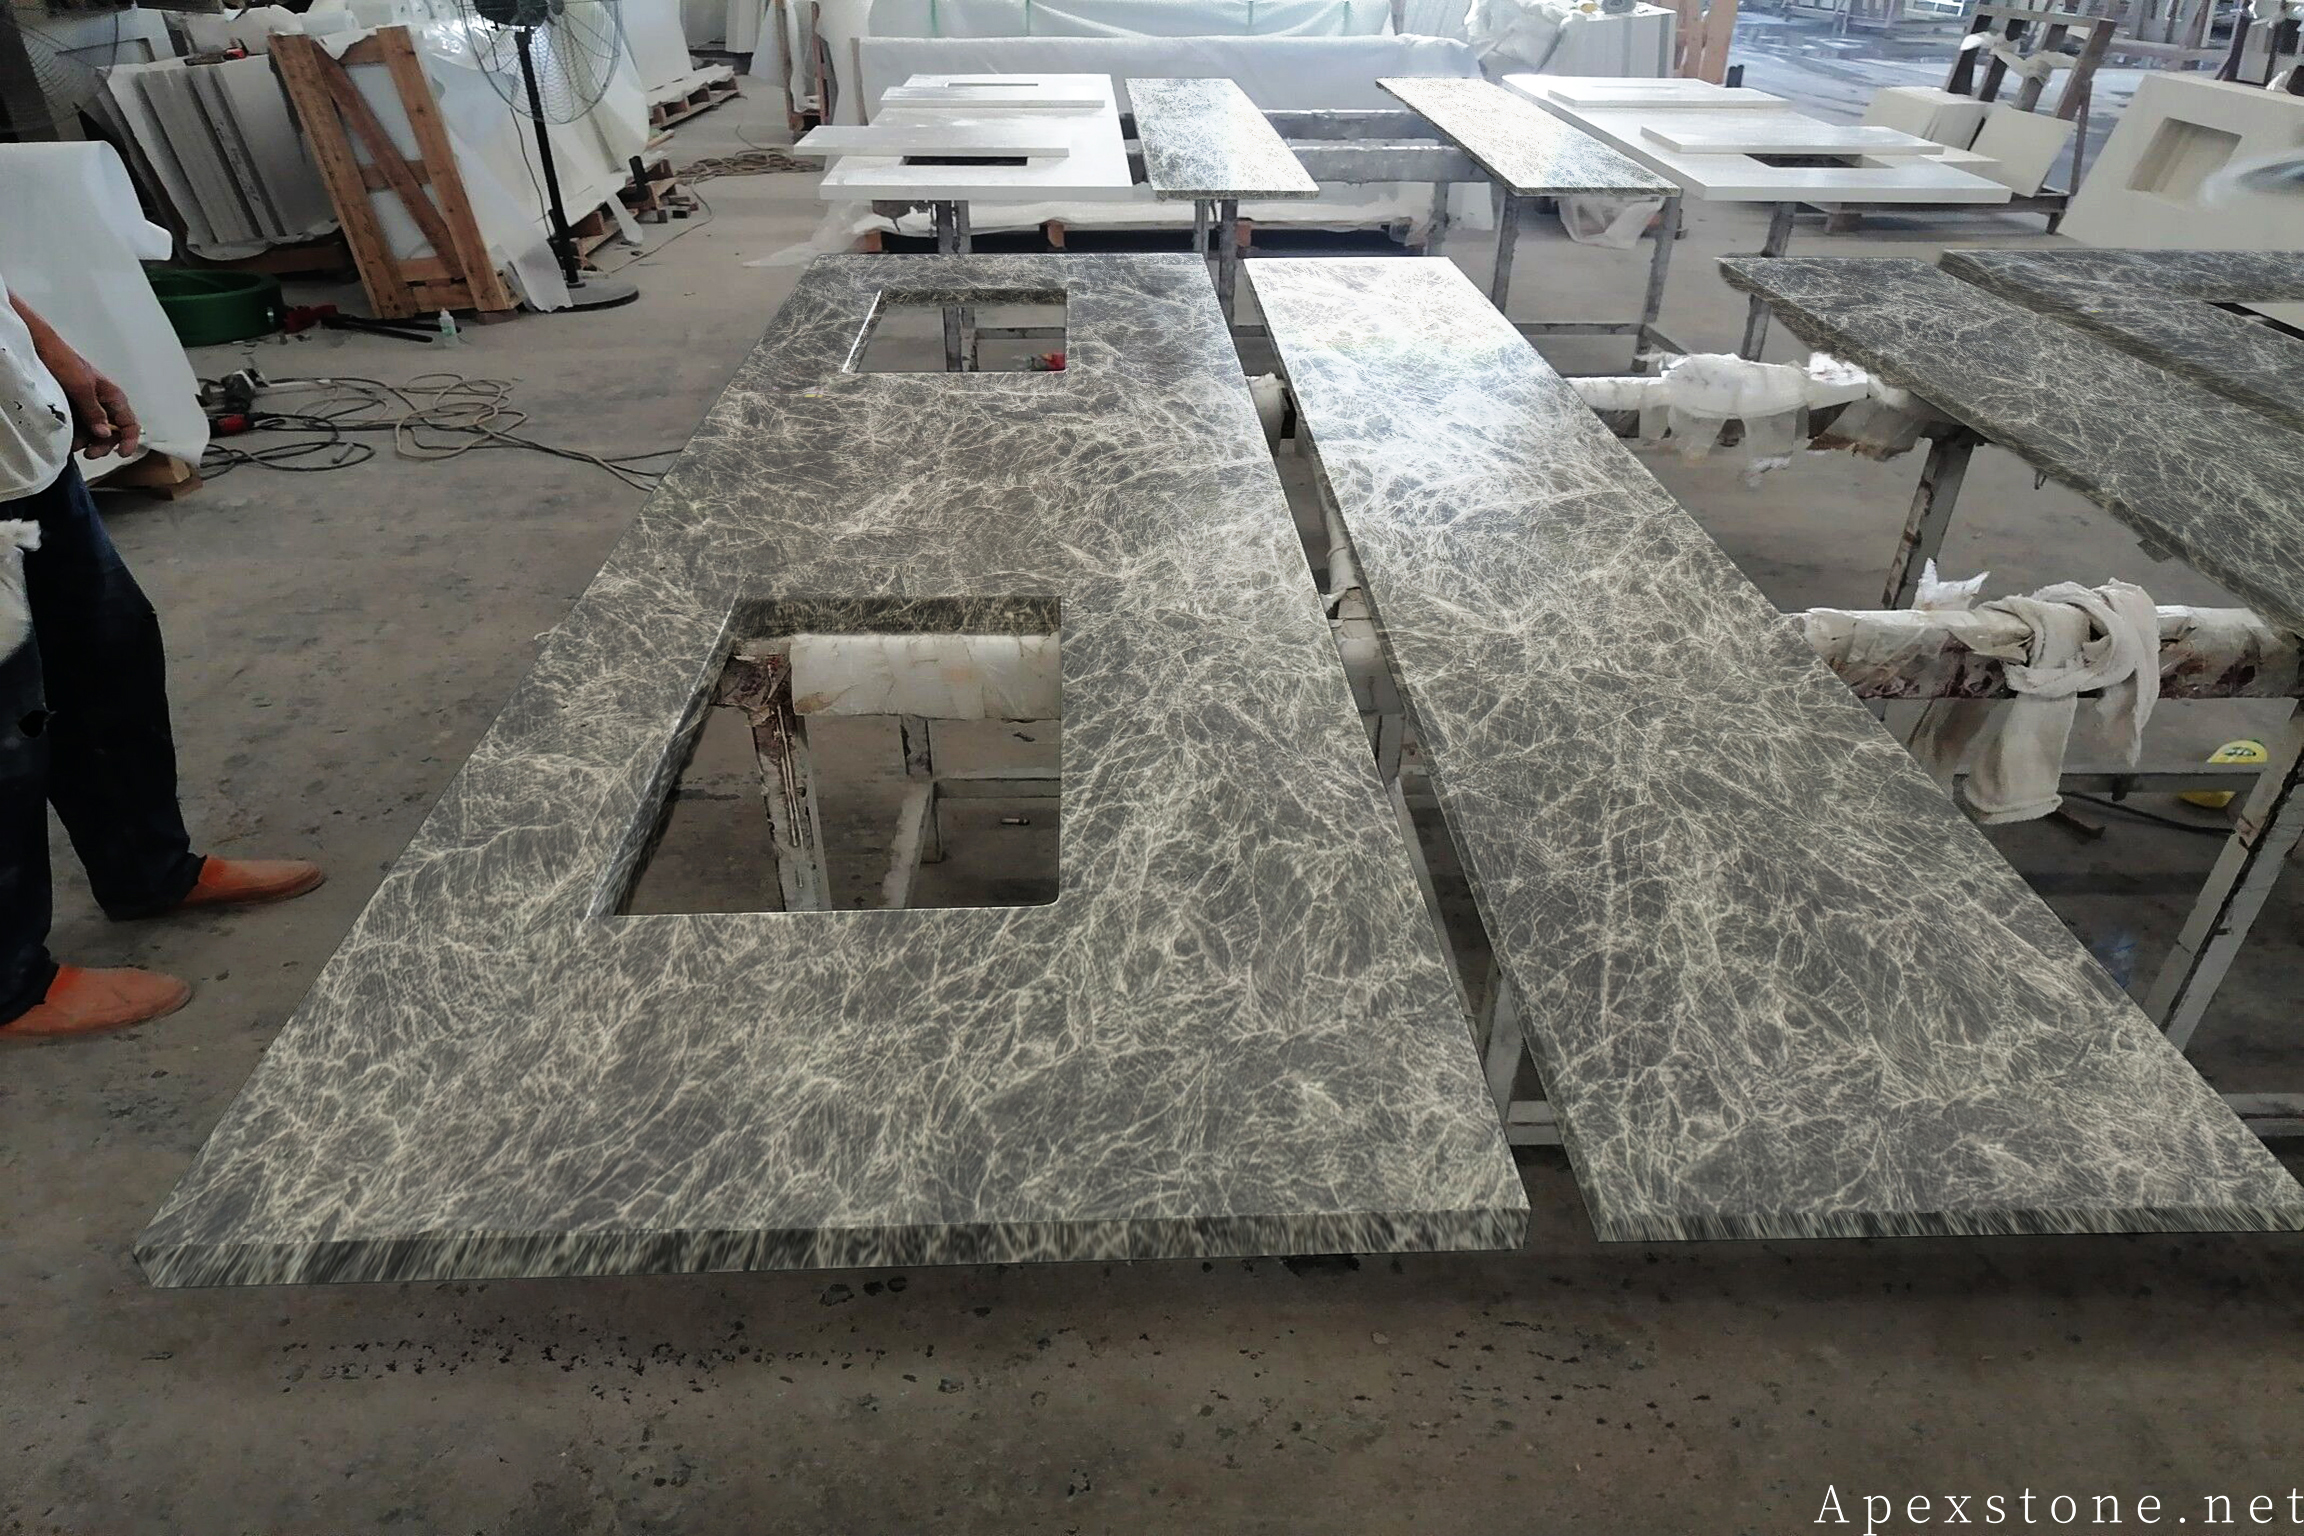
Four surfaces, one stone, four registers
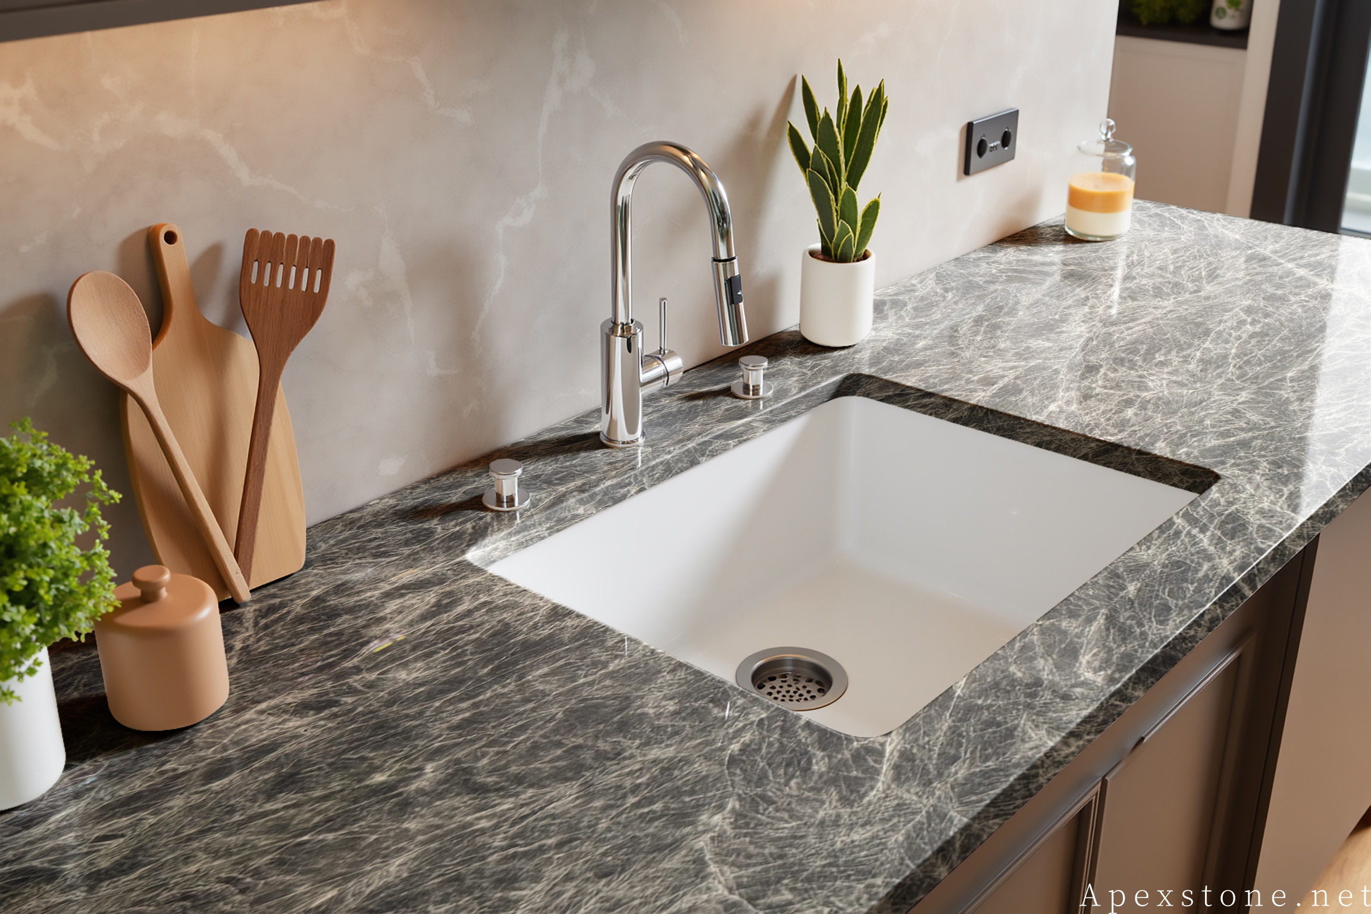
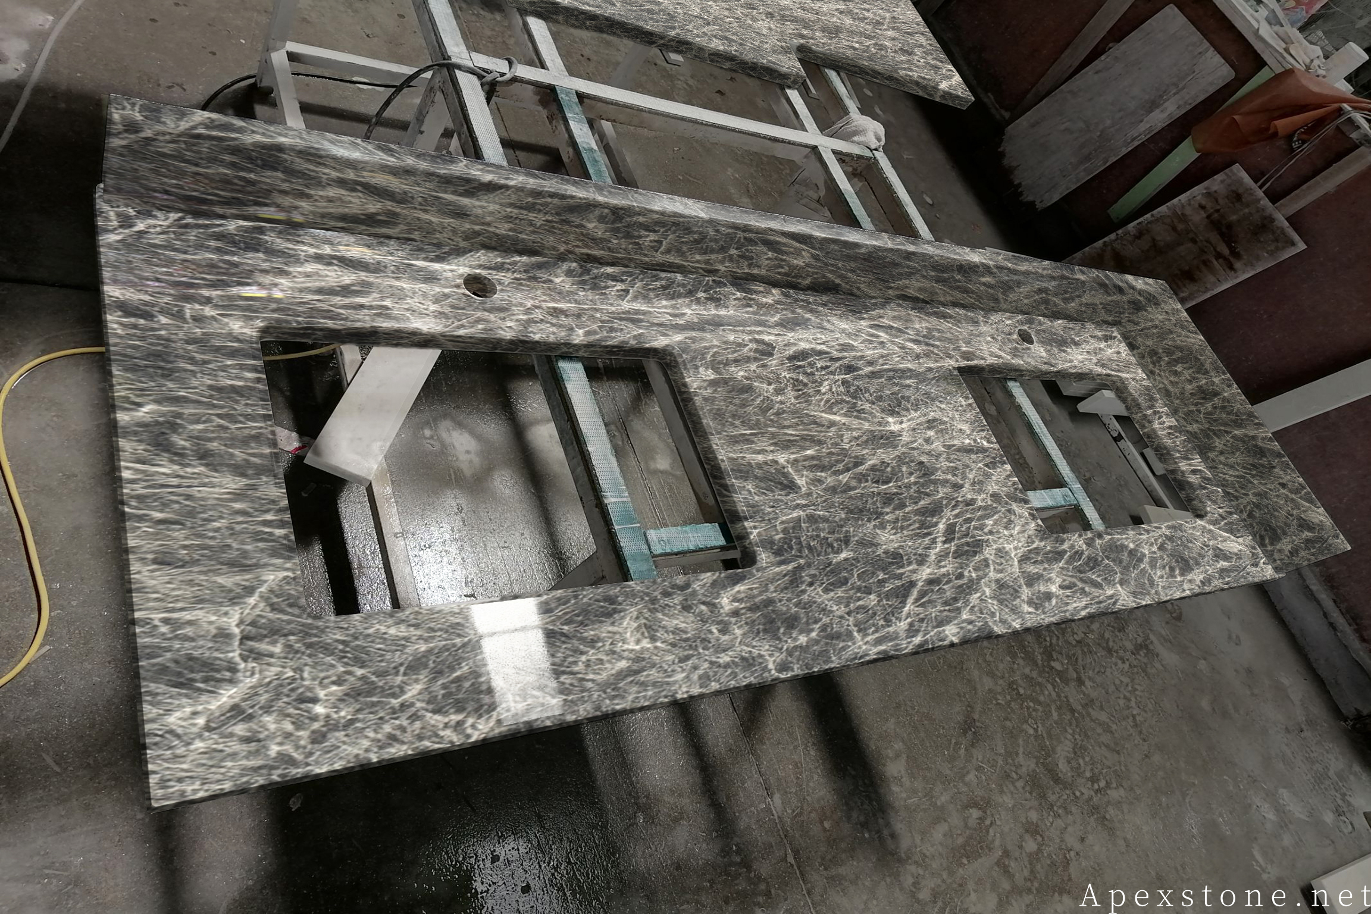
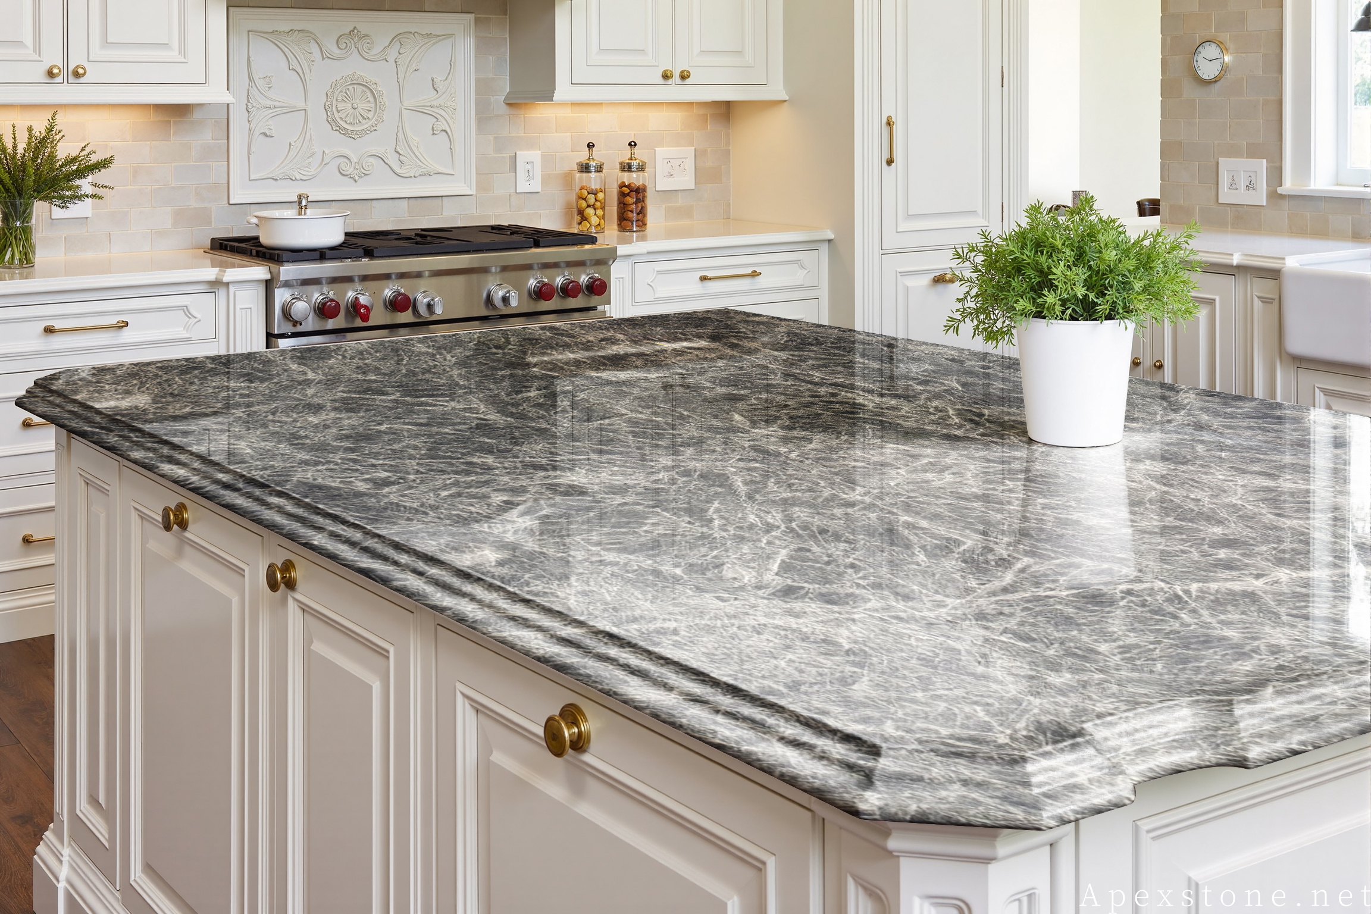
Island, perimeter and countertop applications showing how the same Snow Black Fox batch changes character with format and scale.
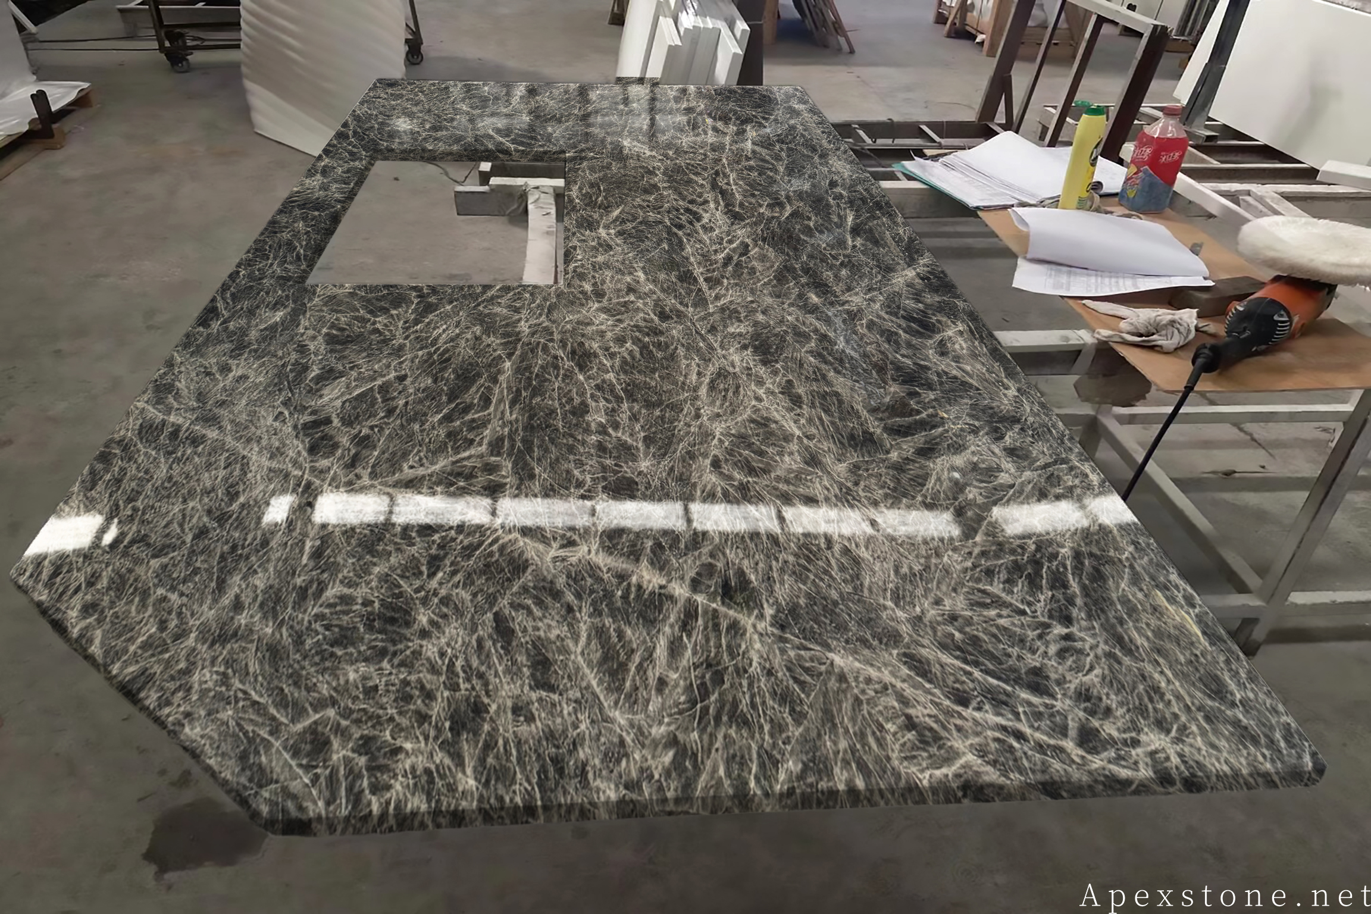
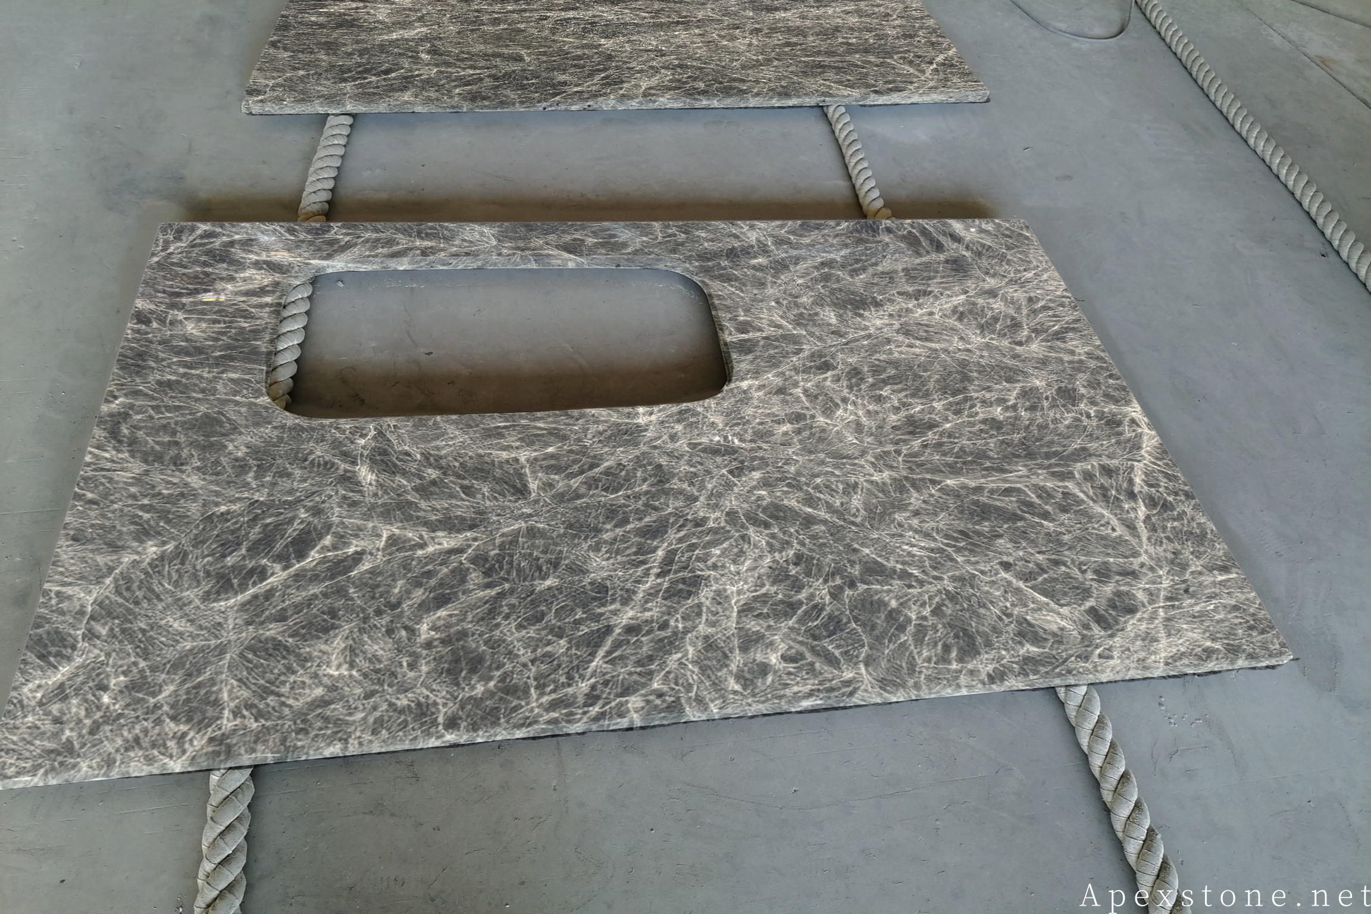
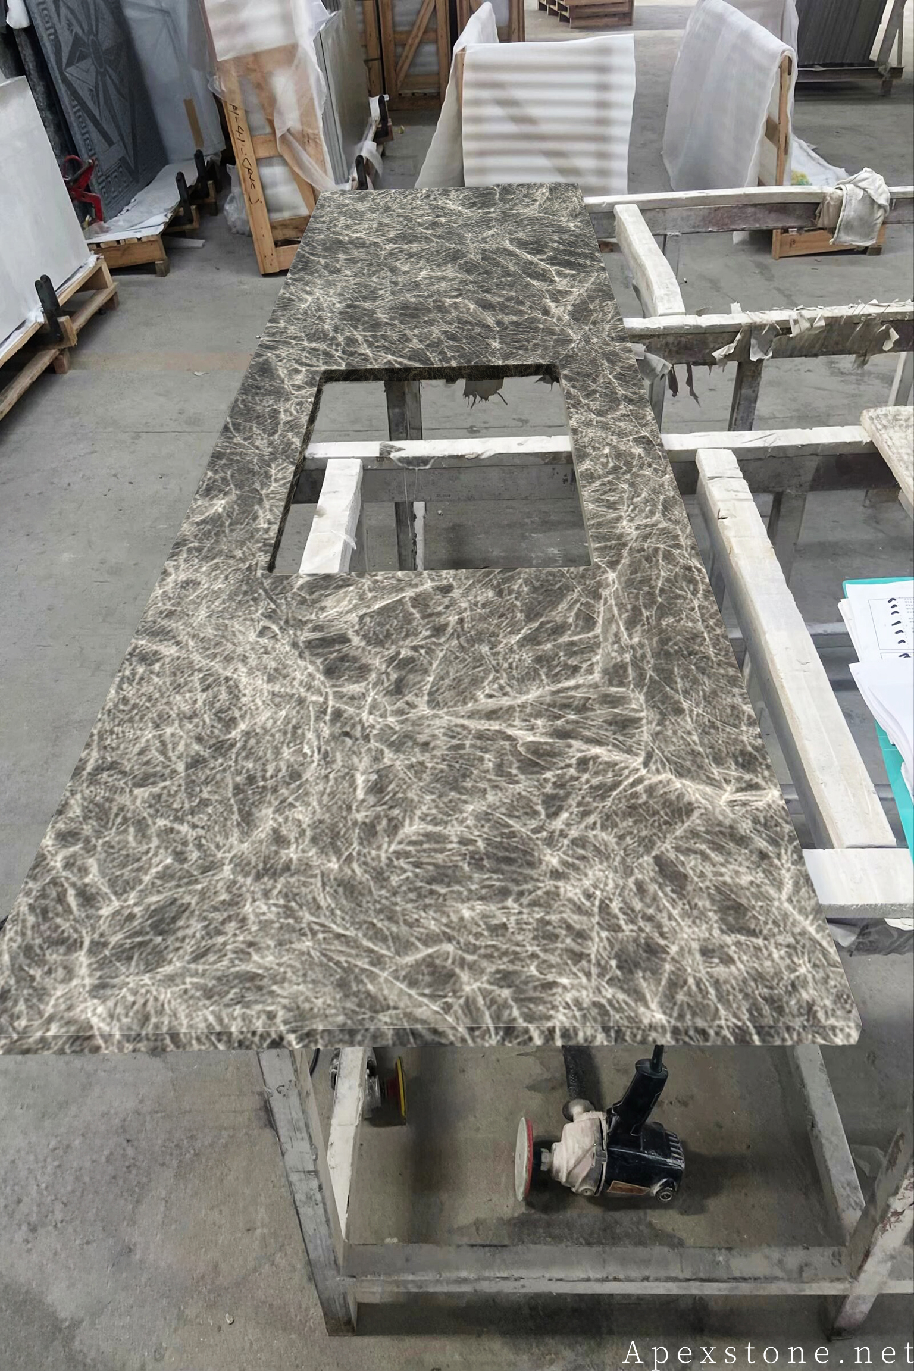
From the designer and installer desks
Five decisions to freeze before the saw runs
Decide how loud the room should be
The fine lines can disappear or lead depending on what surrounds them. Against flat-panel oak or walnut fronts they read as subtle texture; against matte black cabinetry they become the brightest plane in the room. Choose the cabinetry register first, then confirm the stone zone - the same lot that whispers in a wabi-sabi kitchen can carry an Art Deco scheme on its own.
Plan seams where work happens anyway
Even with a forgiving pattern, seams belong where the sink or cooktop run naturally breaks the field. On a 96 in island that usually means one seam; on a 72 in island, often none. This is a layout-drawing decision, not a site decision - marble does not forgive second cuts.
Pair the finish with the daily routine
Polished deepens the ground and sharpens the lines - the formal register. Honed keeps the surface matte and is the practical choice for busy family kitchens. Leathered adds texture and hides fingerprints and water spots. Review all three beside your actual lighting temperature before approving; warm 2700K light flatters the cream, cool light sharpens the black.
Keep the floor quieter than the top
Patterned floor tile fights a textured stone. 600 x 600 mm modules in a low-contrast stone or timber keep the room from becoming a catalogue. If the floor must be stone, a honed finish in the same family reads calmer than a polished one.
Write the care note before handover
Snow Black Fox is marble: sealed at installation, it needs a pH-neutral cleaner, boards for chopping and prompt wiping of wine, citrus and oil. Hand the care note over with the maintenance schedule, not after the first mark appears.
Room Zones
Where the fine lines earn their keep
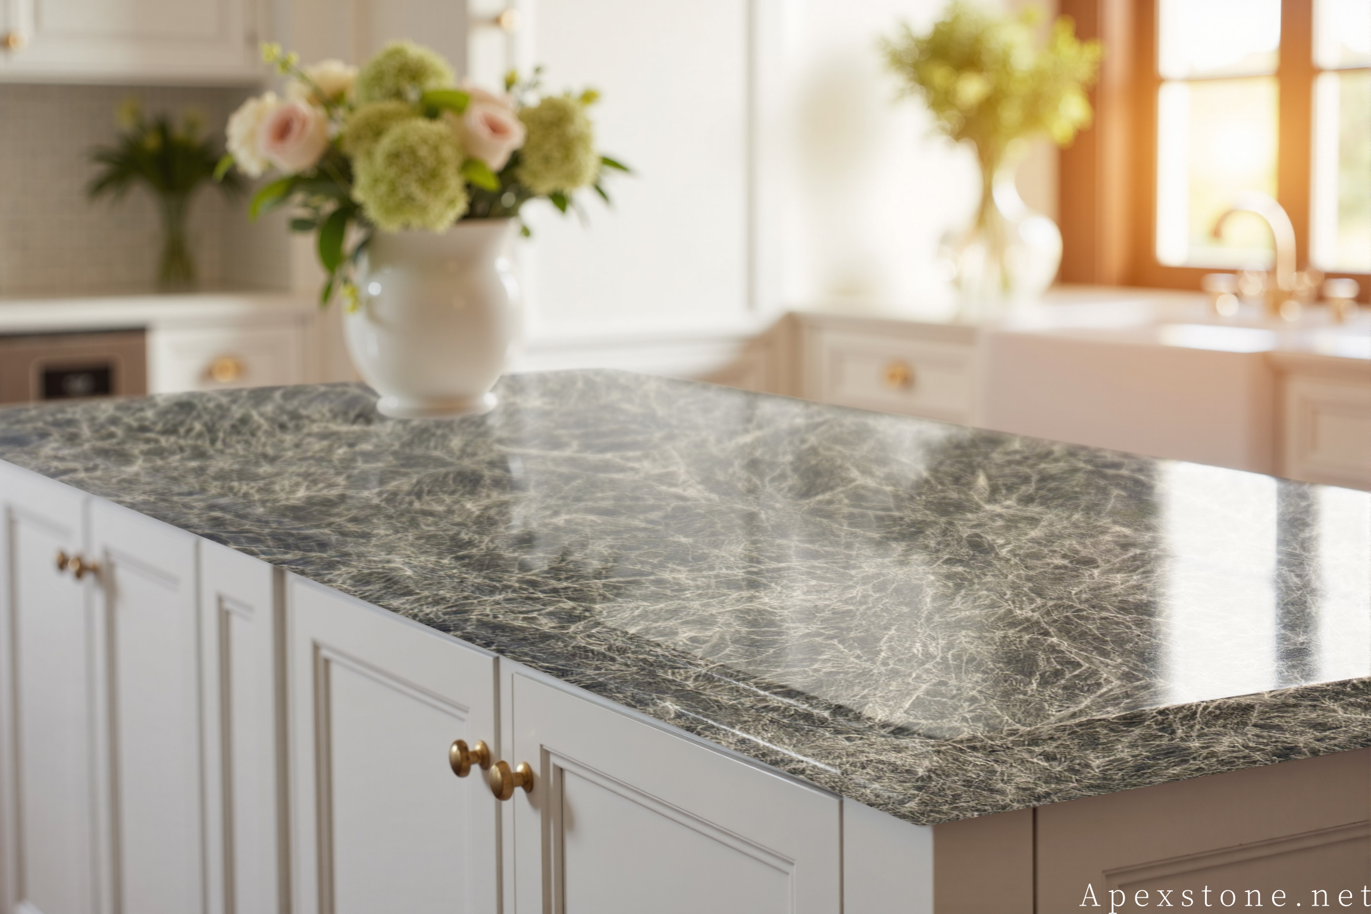
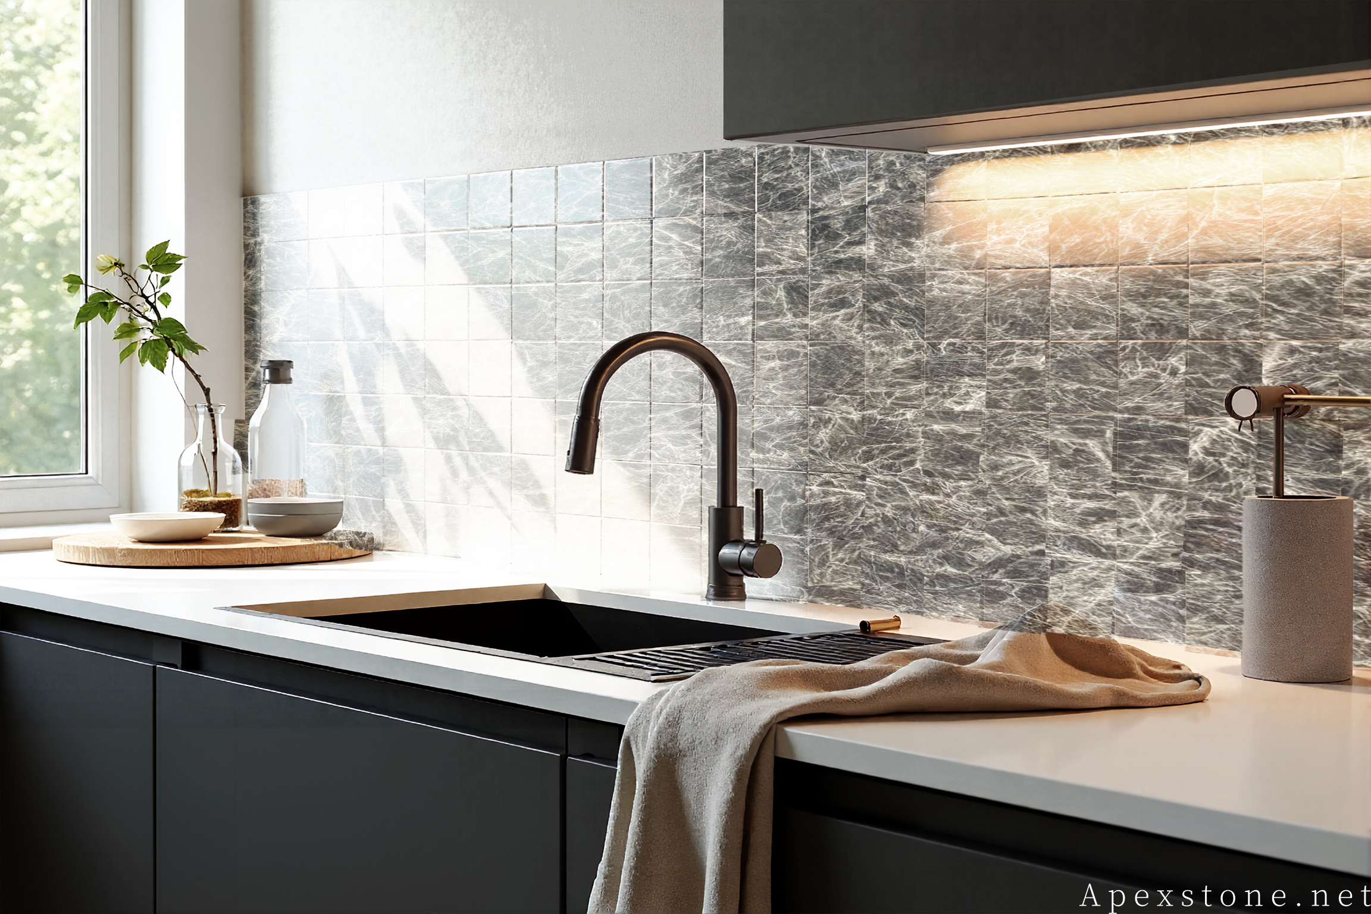
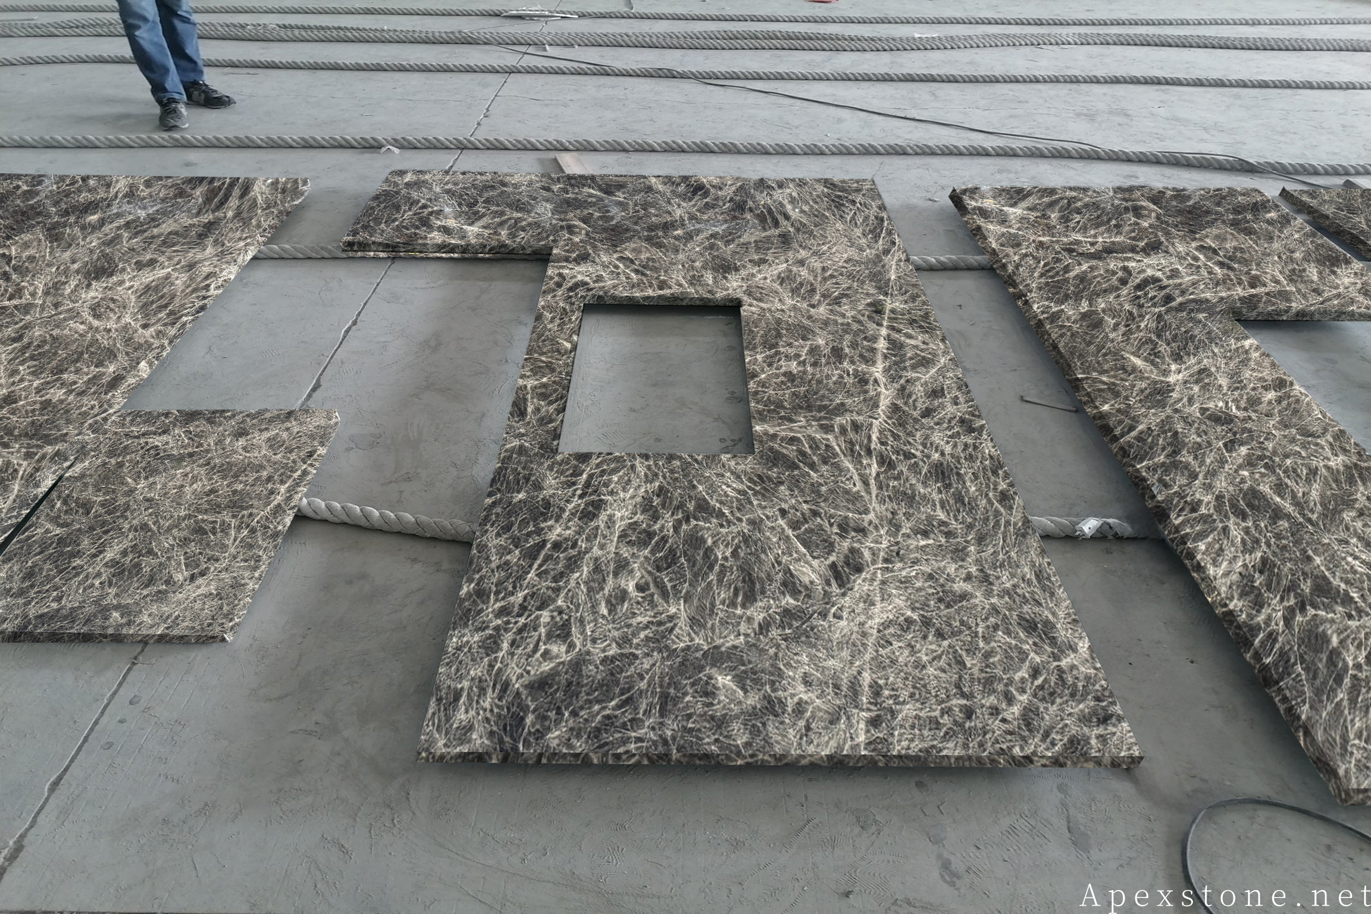
Planning References
Dimensions to carry into the drawing
| Island formats | 96 in or 72 in long x 36 in or 48 in deep |
| Base run depth | 25.5 in standard |
| Thickness | 2 cm (3/4 in) or 3 cm (1-1/4 in); mitred build-up for deeper edges |
| Splash tiles | 12 x 24 in (300 x 600 mm) |
| Floor modules | 600 x 600 mm or 12 x 12 in (300 x 300 mm) |
| Finish | Polished, honed or leathered by sample approval |
Kitchen Decision Path
From texture plan to approved layout
This sequence follows kitchen decisions, not a generic factory route.
- ✓
1. Set the register
Decide whether the stone leads the room or supports it, and choose cabinetry accordingly.
- ✓
2. Reserve the lot zones
Match the most even texture to the island; assign the same lot to splash and perimeter for shade continuity.
- ✓
3. Lock the fittings
Approve sink, cooktop and tap centres against the layout before any cutting.
- ✓
4. Approve the marked layout
One drawing showing seams, cut-outs and finish, read the same way by every party.
- ✓
5. Inspect against the same document
Finished pieces are compared to the approved layout before packing, not after installation.
Bring the room, not only a mood board
Send the plan for an actual-lot layout
Send the cabinet plan, island size and preferred finish - 96 or 72 inch island, 12 x 24 inch splash, polished or honed - and the discussion can move to actual lot photos, texture placement and a fabrication layout that matches the room.